Staged living and dining room with a gray sofa and large arched window.
Open dining and living area with a marble table, vaulted ceiling, and prominent wooden staircase.
Living room with a white sectional sofa facing a stone fireplace and mounted television.
Staged living room with gray sectional, marble coffee table, and open kitchen with warm wood cabinets.
Staged bedroom with a vaulted ceiling, a large bed, and sliding glass doors to a balcony.
Aerial view of a tile-roofed home and dry yard, outlined in yellow to show the property boundaries.
Two-story floor plan with labeled rooms, dimensions, a balcony, and a large garage.
Unfurnished living room with dark wood floors, large windows, and a prominent wooden staircase.
Vacant living room with dark flooring and a large arched window.
Kitchen with wood cabinetry, tiled counters, and a gridded ceiling feature opening to a living room with fireplace.
Empty dining room with dark wood floors, an arched window, and a chandelier.
Empty living room with dark flooring, a stone fireplace, and sliding glass doors to the yard.
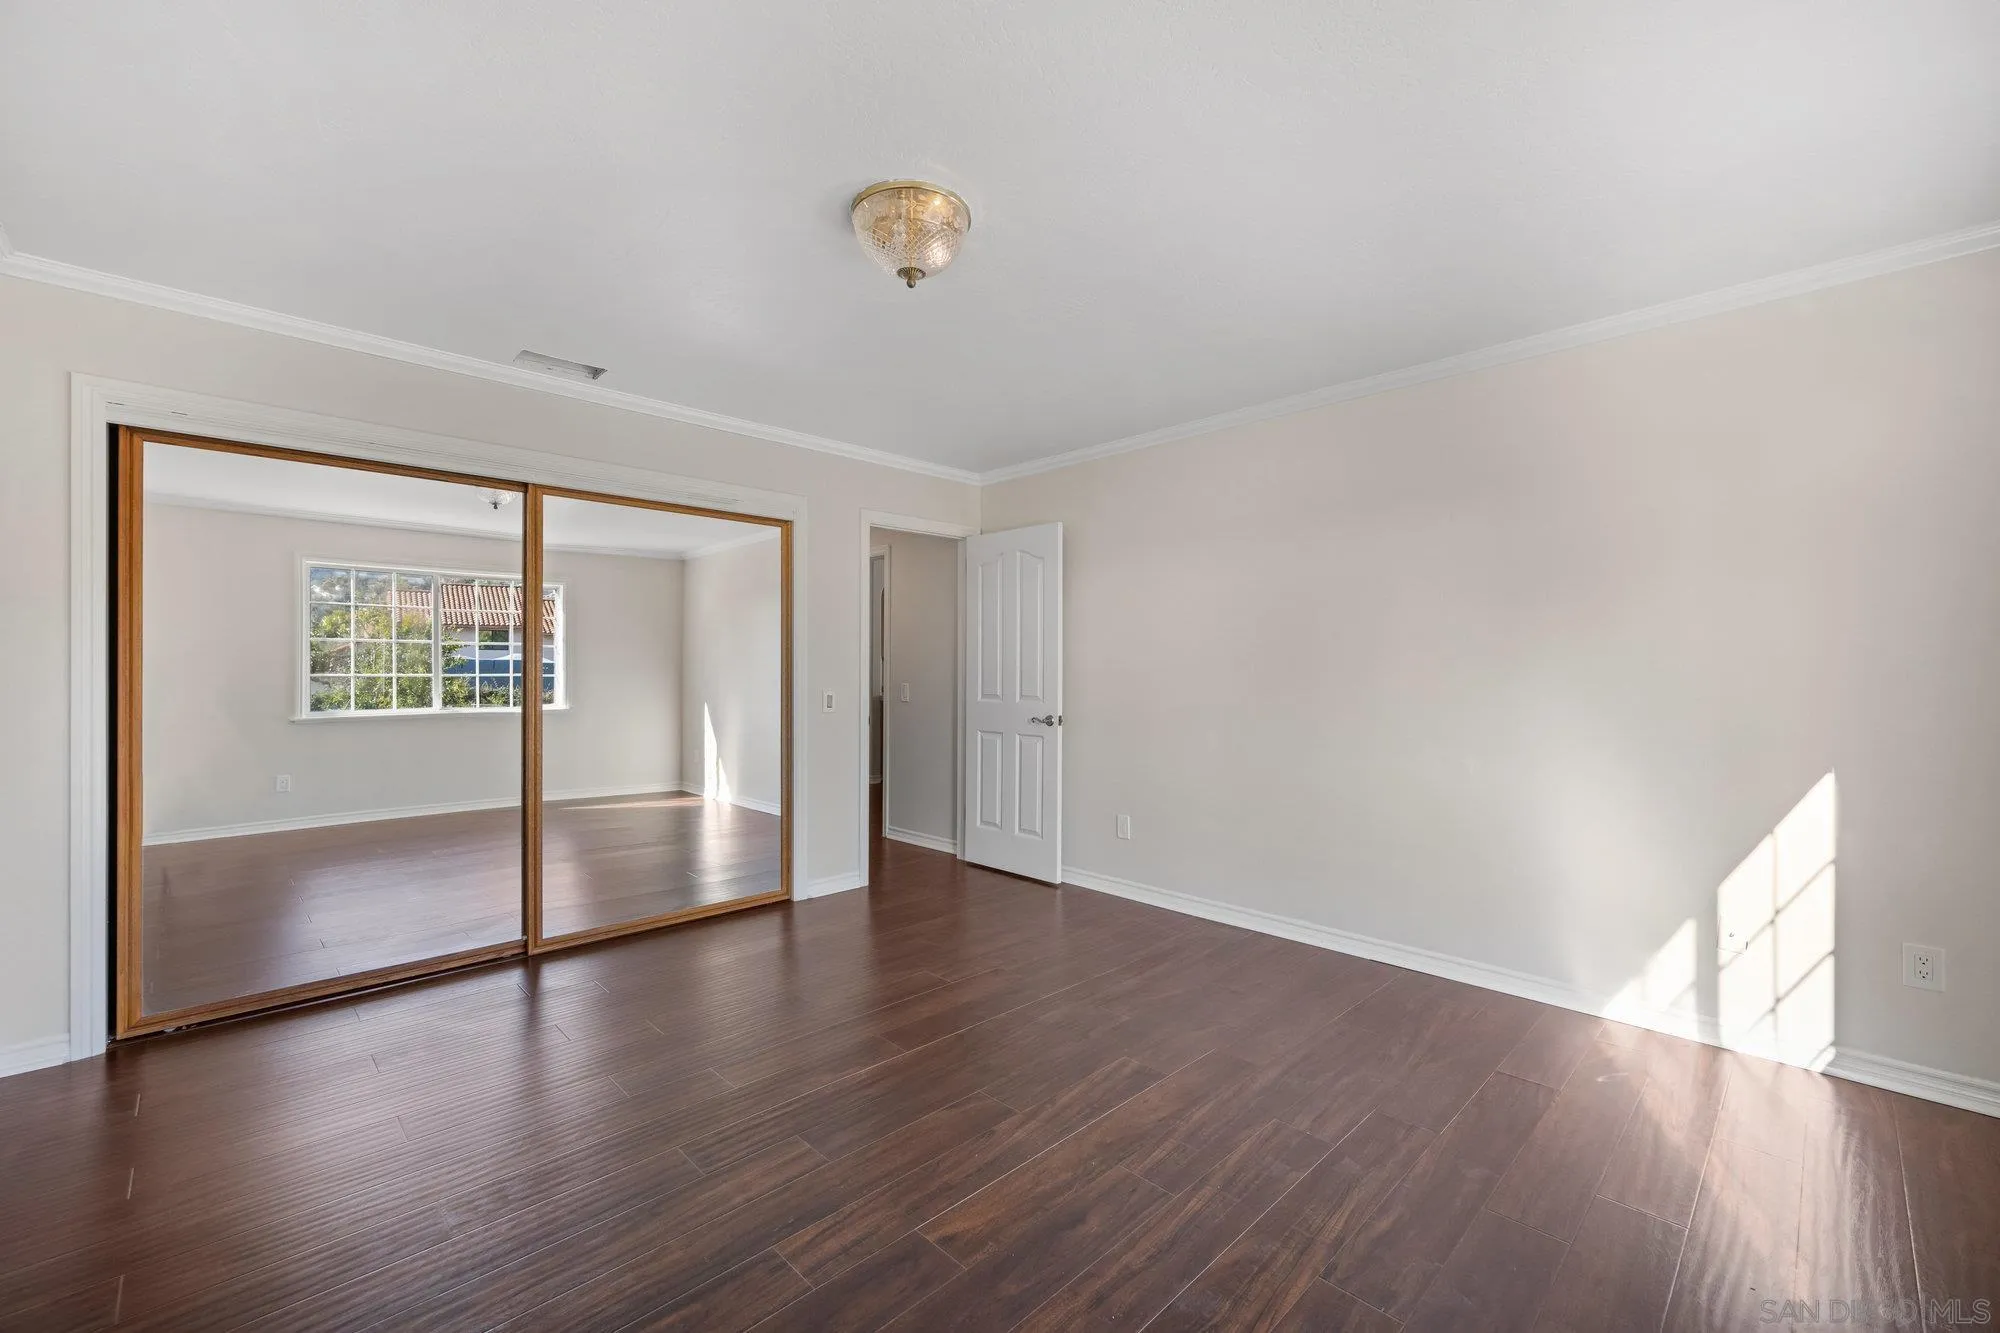
Vacant bedroom with mirrored closet doors, dark wood-look flooring, and sunlight across the floor.
Bathroom with a tiled tub and shower, oak vanity, and large mirror.
Laundry room with a tiled utility sink, oak cabinets, and front-loading washer and dryer.
Entryway with a curved wooden staircase, carpeted steps, and dark flooring.
Empty carpeted bedroom with a large arched window casting sunlight across the floor.
Empty carpeted bedroom with mirrored closet doors and sunlight across the floor.
Empty carpeted room with a vaulted ceiling and large arched window.
Empty carpeted bedroom with mirrored sliding closet doors and a pendant light.
Vacant bedroom with beige carpet, mirrored closet doors, and a window overlooking hills.
Empty carpeted living room with a vaulted ceiling, chandelier, large window, and sliding doors to a balcony.
Unfurnished living room with a vaulted ceiling, chandelier, and lit tiled fireplace.
Bathroom with a long oak double-sink vanity, tiled counter, and large mirror.
Bathroom with a tiled soaking tub and stepped surround beside a glass-enclosed shower.
Spanish-style home behind a landscaped wall and gate, with rolling hills in the background.
Aerial view of a tiled-roof home marked by a red pin, with surrounding homes and distant hills.
Aerial view of a detached home on a spacious lot, marked by a red pin amid a leafy neighborhood.
Two-story stucco house with terracotta roof, arched windows, and a two-car garage.
Aerial view of a terracotta-roofed house and spacious lot outlined in yellow.
SEE ALL PHOTOS
Staged living and dining room with a gray sofa and large arched window.
Open dining and living area with a marble table, vaulted ceiling, and prominent wooden staircase.
Living room with a white sectional sofa facing a stone fireplace and mounted television.
Staged living room with gray sectional, marble coffee table, and open kitchen with warm wood cabinets.
Staged bedroom with a vaulted ceiling, a large bed, and sliding glass doors to a balcony.
Aerial view of a tile-roofed home and dry yard, outlined in yellow to show the property boundaries.
Two-story floor plan with labeled rooms, dimensions, a balcony, and a large garage.
Unfurnished living room with dark wood floors, large windows, and a prominent wooden staircase.
Vacant living room with dark flooring and a large arched window.
Kitchen with wood cabinetry, tiled counters, and a gridded ceiling feature opening to a living room with fireplace.
Empty dining room with dark wood floors, an arched window, and a chandelier.
Empty living room with dark flooring, a stone fireplace, and sliding glass doors to the yard.
Vacant bedroom with mirrored closet doors, dark wood-look flooring, and sunlight across the floor.
Bathroom with a tiled tub and shower, oak vanity, and large mirror.
Laundry room with a tiled utility sink, oak cabinets, and front-loading washer and dryer.
Entryway with a curved wooden staircase, carpeted steps, and dark flooring.
Empty carpeted bedroom with a large arched window casting sunlight across the floor.
Empty carpeted bedroom with mirrored closet doors and sunlight across the floor.
Empty carpeted room with a vaulted ceiling and large arched window.
Empty carpeted bedroom with mirrored sliding closet doors and a pendant light.
Vacant bedroom with beige carpet, mirrored closet doors, and a window overlooking hills.
Empty carpeted living room with a vaulted ceiling, chandelier, large window, and sliding doors to a balcony.
Unfurnished living room with a vaulted ceiling, chandelier, and lit tiled fireplace.
Bathroom with a long oak double-sink vanity, tiled counter, and large mirror.
Bathroom with a tiled soaking tub and stepped surround beside a glass-enclosed shower.
Spanish-style home behind a landscaped wall and gate, with rolling hills in the background.
Aerial view of a tiled-roof home marked by a red pin, with surrounding homes and distant hills.
Aerial view of a detached home on a spacious lot, marked by a red pin amid a leafy neighborhood.
Two-story stucco house with terracotta roof, arched windows, and a two-car garage.
Aerial view of a terracotta-roofed house and spacious lot outlined in yellow.
Listed by Keller Williams Realty, Crystal D Joslin, Listing Contact: 760-274-7756 
Sold

944 Ora Avo Dr

944 Ora Avo Dr, Vista, CA 92084

$1,115,000
Located in the desirable Buena Creek Neighborhood of Vista, this expansive 5-bed, 3-bath, 3,031-sqft home with a 3-car garage sits on a lot spanning over half an acre. The great floorplan features high ceilings, spacious rooms, and an open family room that connects seamlessly to the kitchen. Large bedroom and a full bathroom located on first level. Freshly painted inside with new carpet. The primary suite boasts a cozy fireplace and a private deck. With a generous half-acre lot, this property offers endless outdoor possibilities.

5
beds

3
baths

3,031 Sq.Ft. LIVING AREA

0.54 Sq.Ft. lot

Crystal Joslin

Crystal Joslin

Features & Amenities

Interior

  • total bedrooms5
  • Total bathrooms3
  • full bathrooms3
  • Laundry room Propane
  • Fireplace FP in Family Room, Primary Retreat
  • APPLIANCES Dishwasher, Disposal, Garage Door Opener, Electric Oven, Electric Range, Electric Stove, Electric Cooking

Area & Lot

  • Status Sold
  • Date Sold February 14, 2024
  • Living Area3,031 Sq.Ft.
  • Total Area3,031 Sq.Ft.
  • Lot Area0.54 Sq.Ft.
  • MLS® ID230020463
  • TypeResidential
  • YEAR BUILT1990
  • Architecture StylesA-Frame/Dome/Log
  • School DistrictVista Unified School District

Exterior

  • STORIES2
  • Garage Space3.0
  • water SourceMeter on Property
  • PoolN/K
  • roofTile/Clay
  • parkingAttached
  • HEAT TYPEFireplace, Forced Air Unit
  • AIR CONDITIONINGCentral Forced Air, Dual
  • sewerPublic Sewer

Financial

  • Sales Price$1,115,000
  • Zoning R-1:SINGLE
View Virtual Tour

Work With Us

Founded on simple ideas of service and relationships, we know that how we work, how we treat our clients, and how we care for our community will always come full circle.

Follow us on Instagram