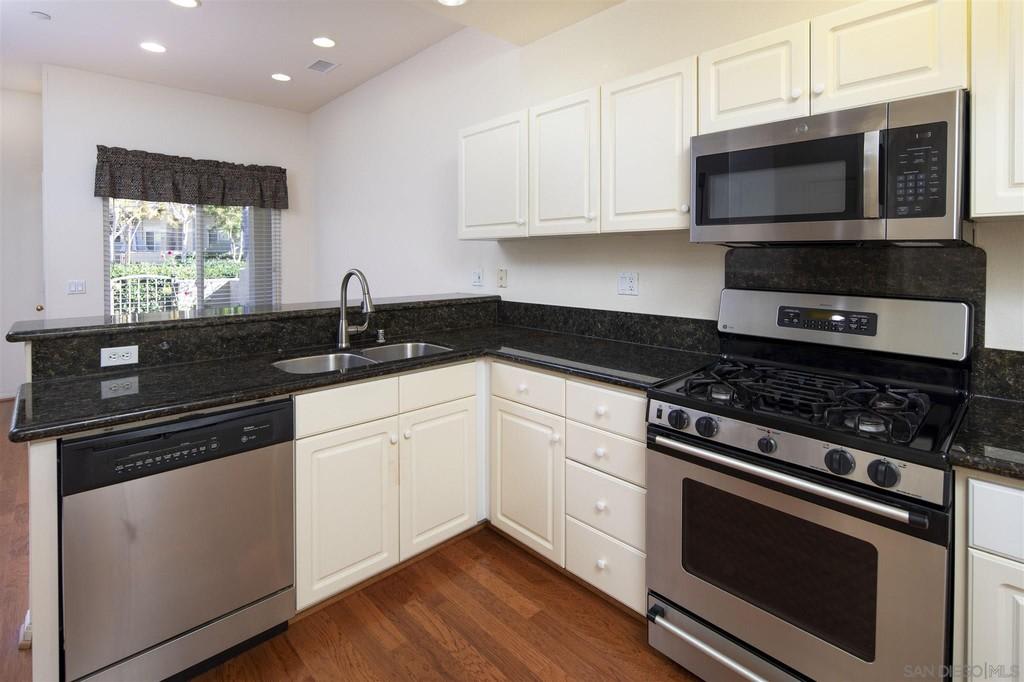
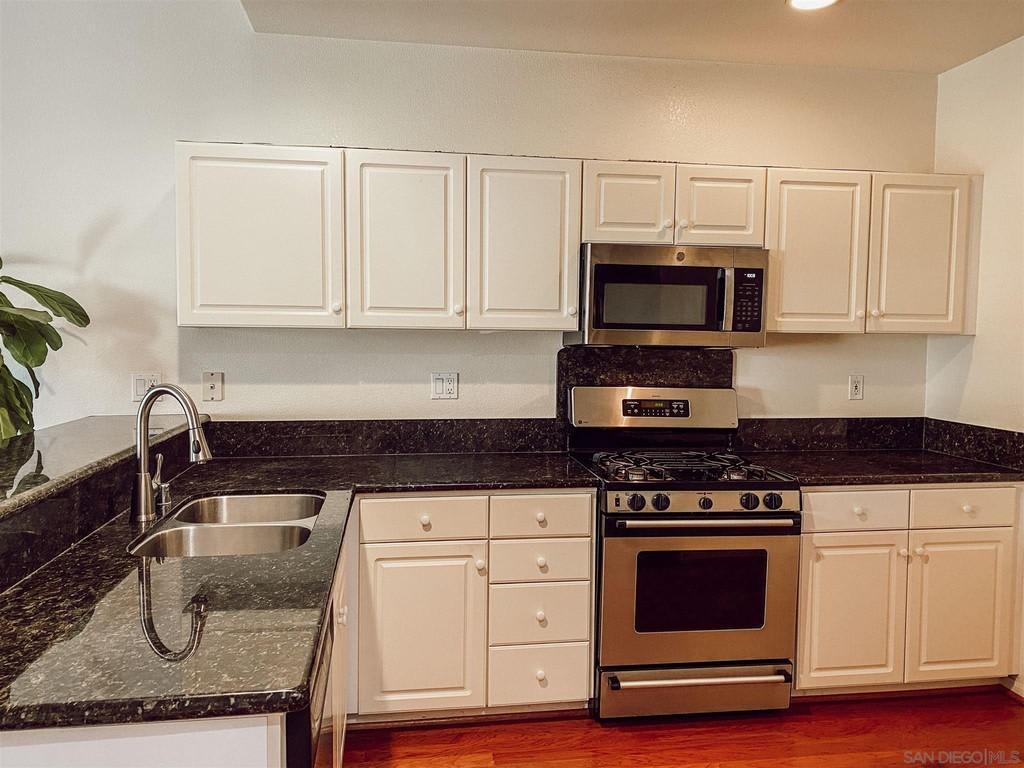
Kitchen with white cabinets, dark granite counters, stainless steel appliances, and hardwood flooring.
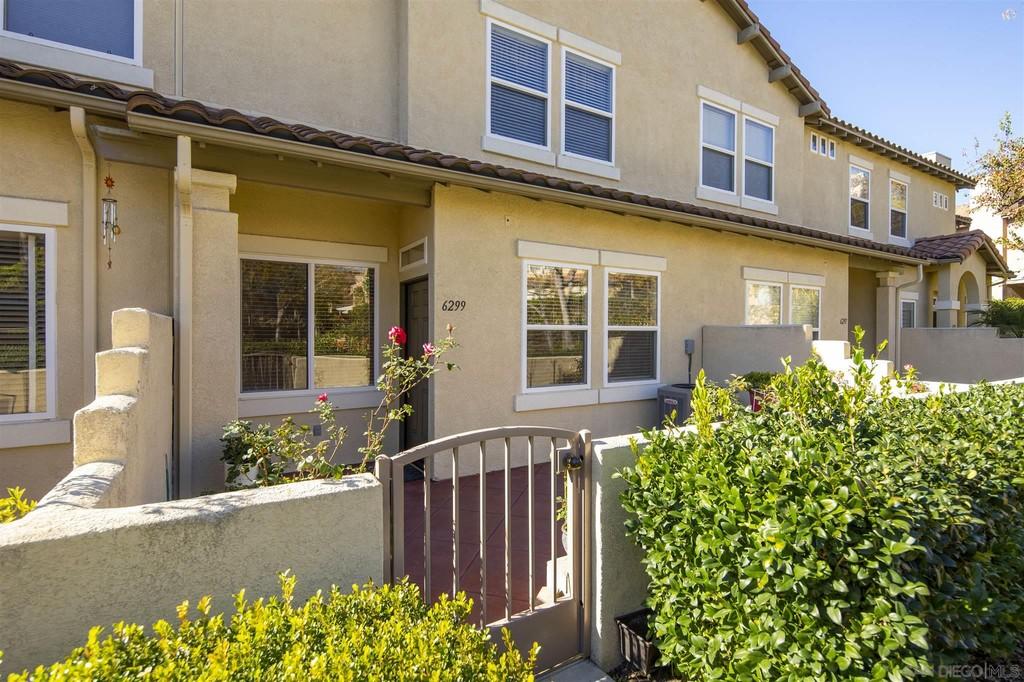
Two-story beige stucco home with a gated entry and landscaped front yard.
Residential courtyard with palm trees, potted plants, and a metal gate along a low stucco wall.
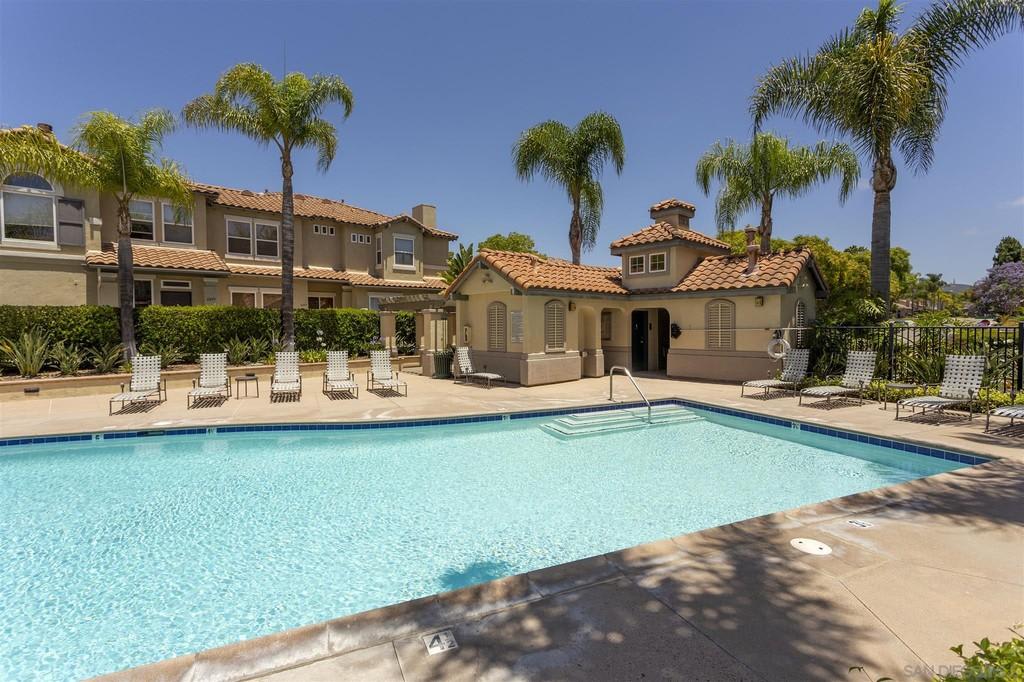
Outdoor swimming pool with white lounge chairs, palm trees, and a tiled-roof pool building.
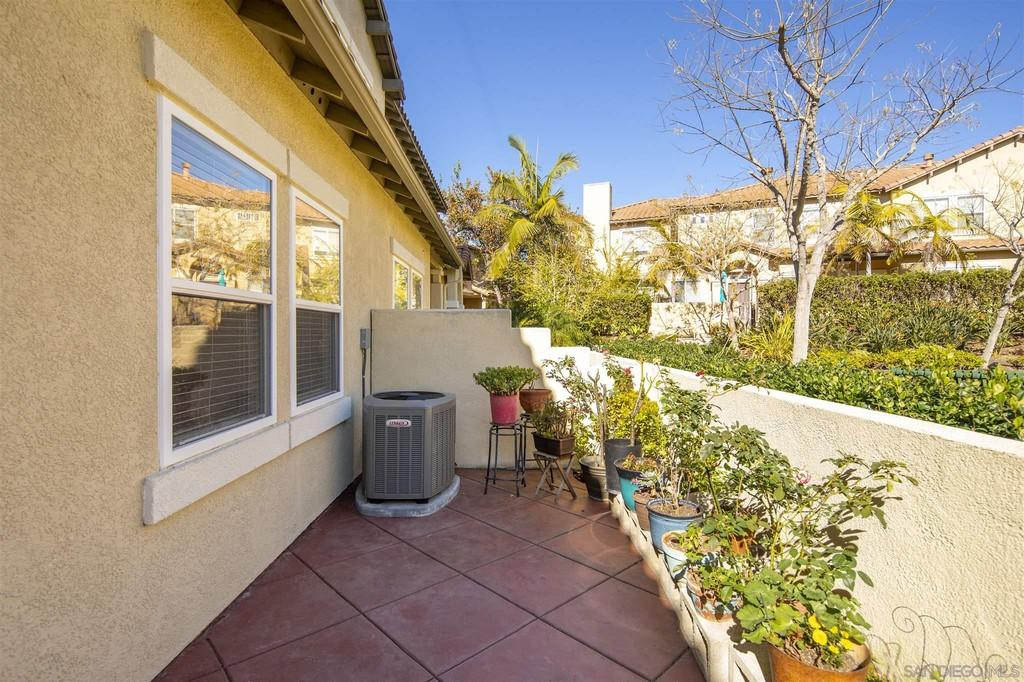
Side patio beside a tan stucco home, with potted plants along a raised garden bed.
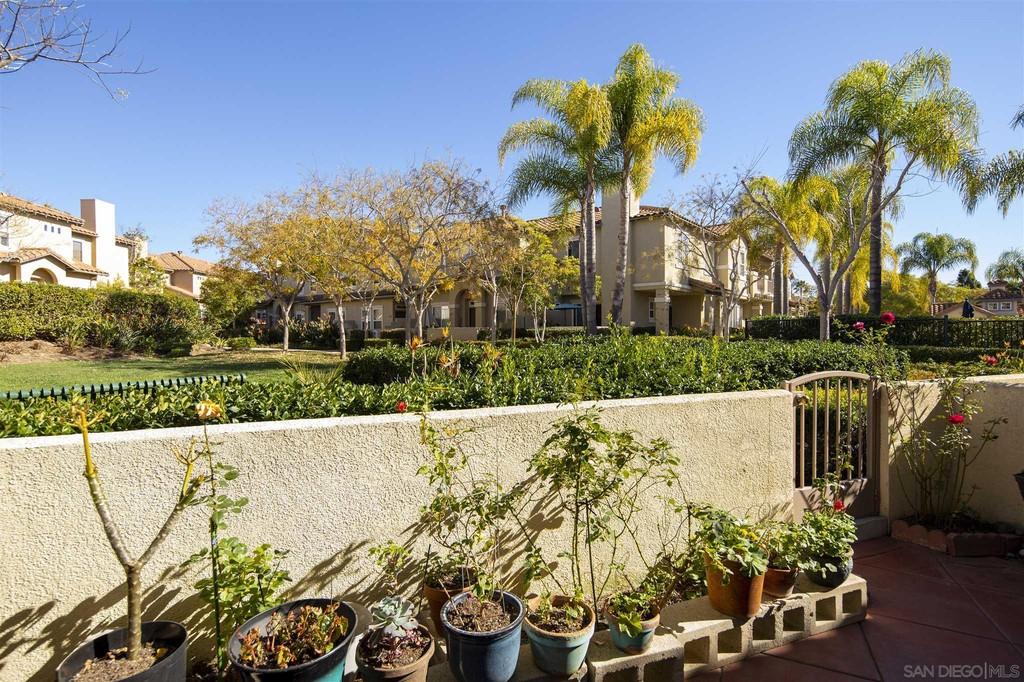
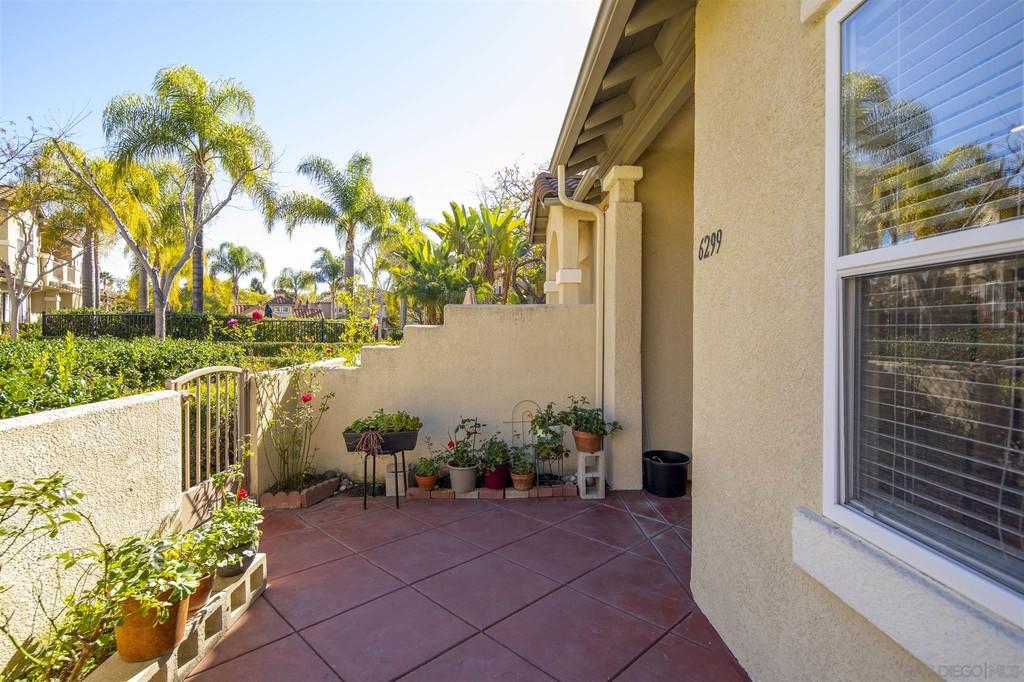
Tiled entry patio with a metal gate, potted plants, and palm trees beyond the courtyard.
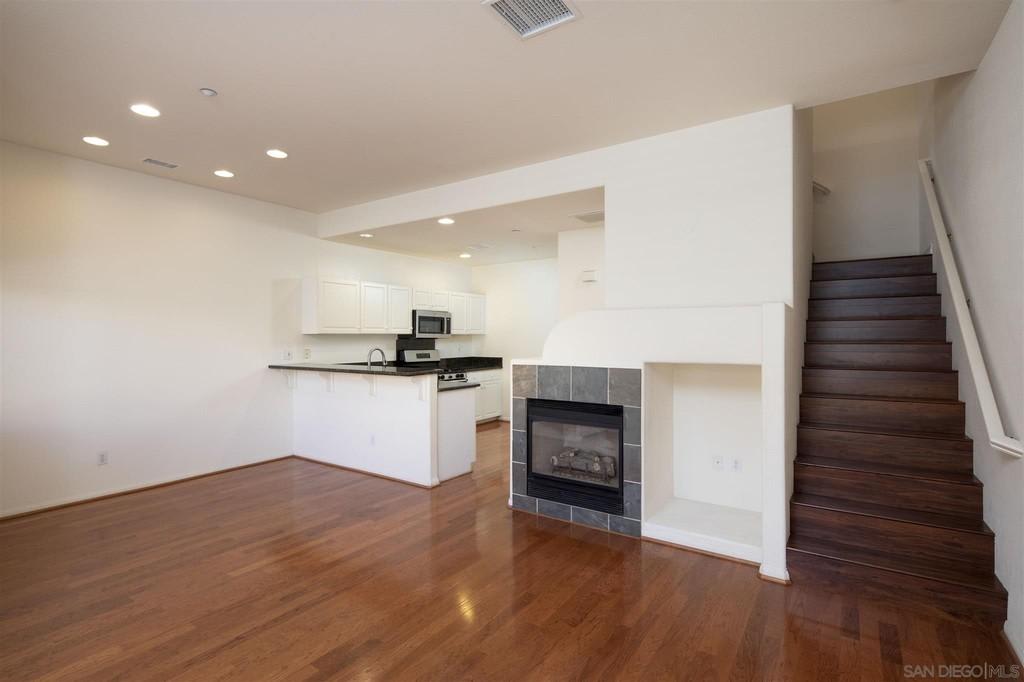
Open living area with wood floors, tiled fireplace, kitchen peninsula, and dark wood staircase.
Open kitchen and dining area with white cabinets, wood floors, and a fireplace.
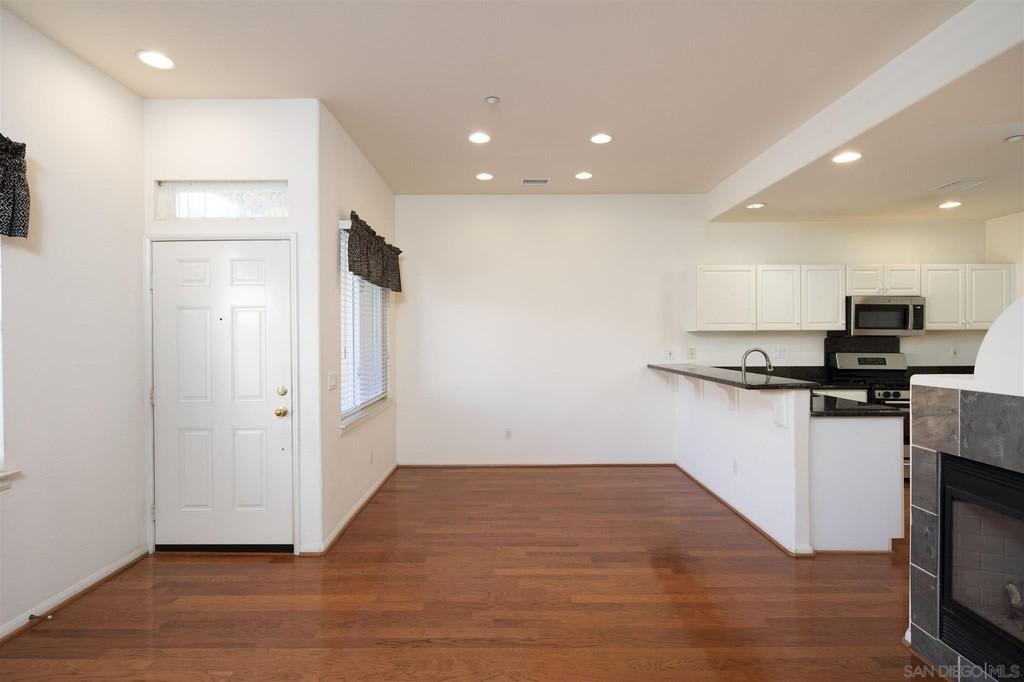
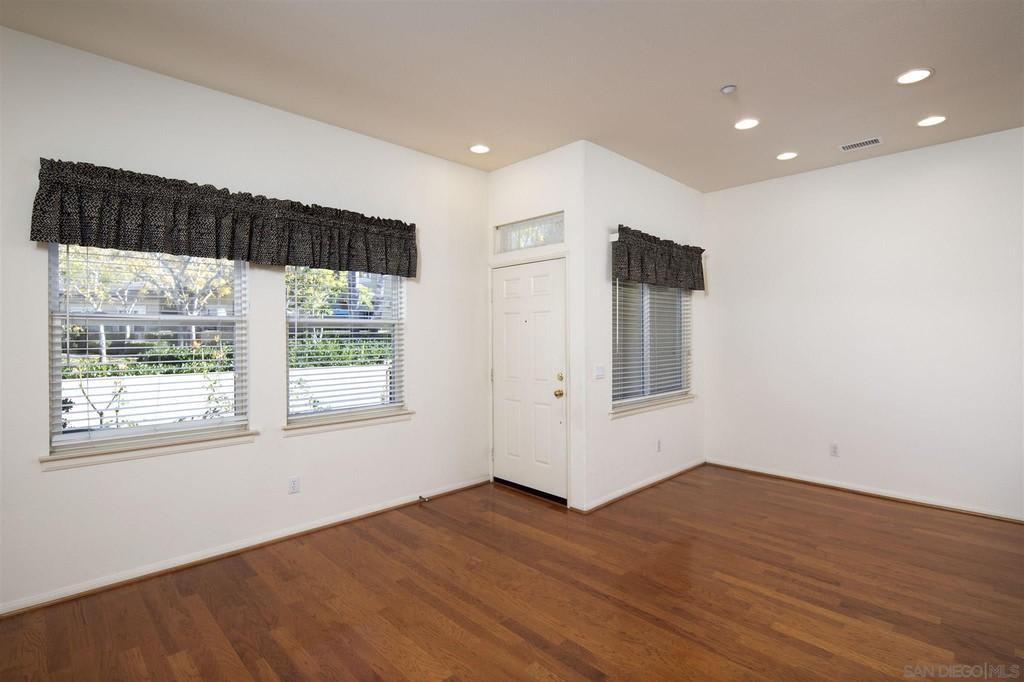
Empty room with hardwood floors, multiple windows, and a white entry door.
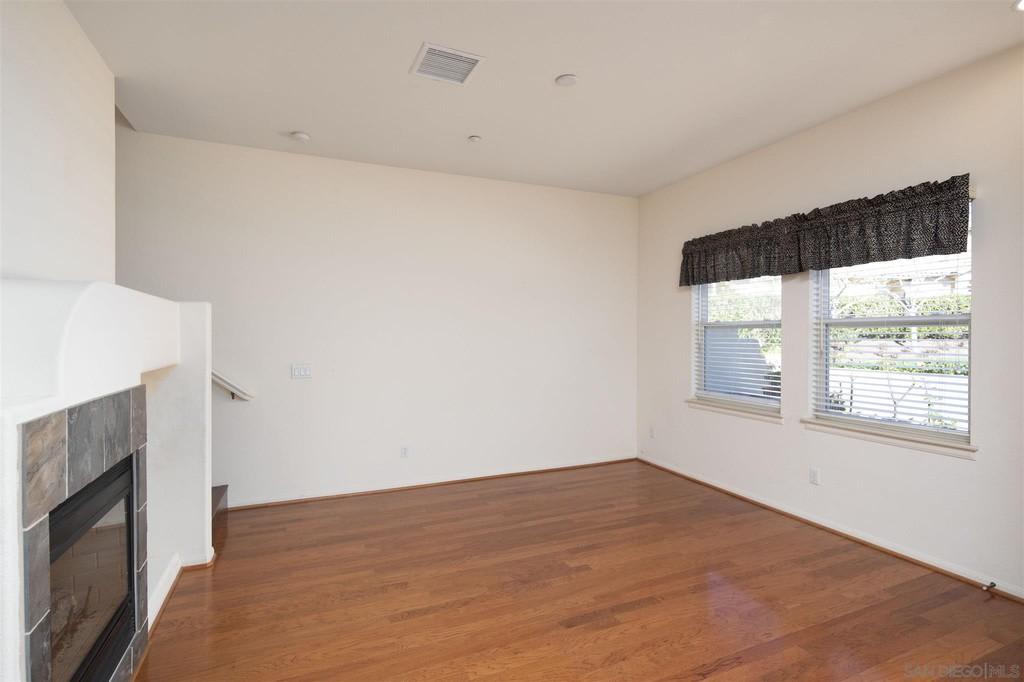
Unfurnished living room with hardwood floors, a stone fireplace, and two windows with blinds.
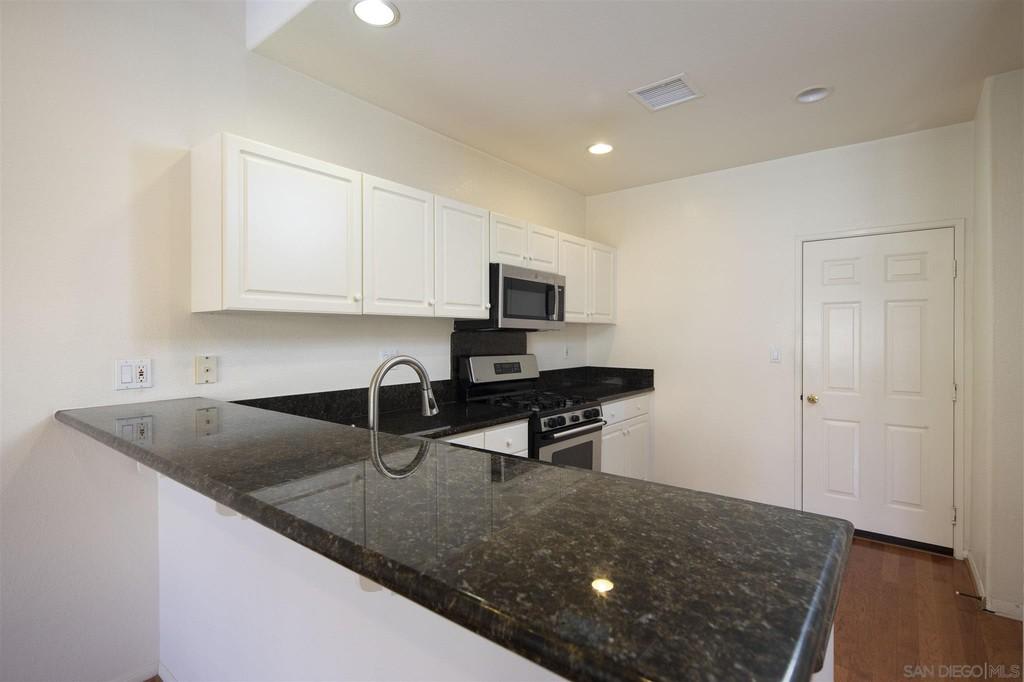
Kitchen with white cabinets, dark granite peninsula, curved faucet, and stainless steel appliances.
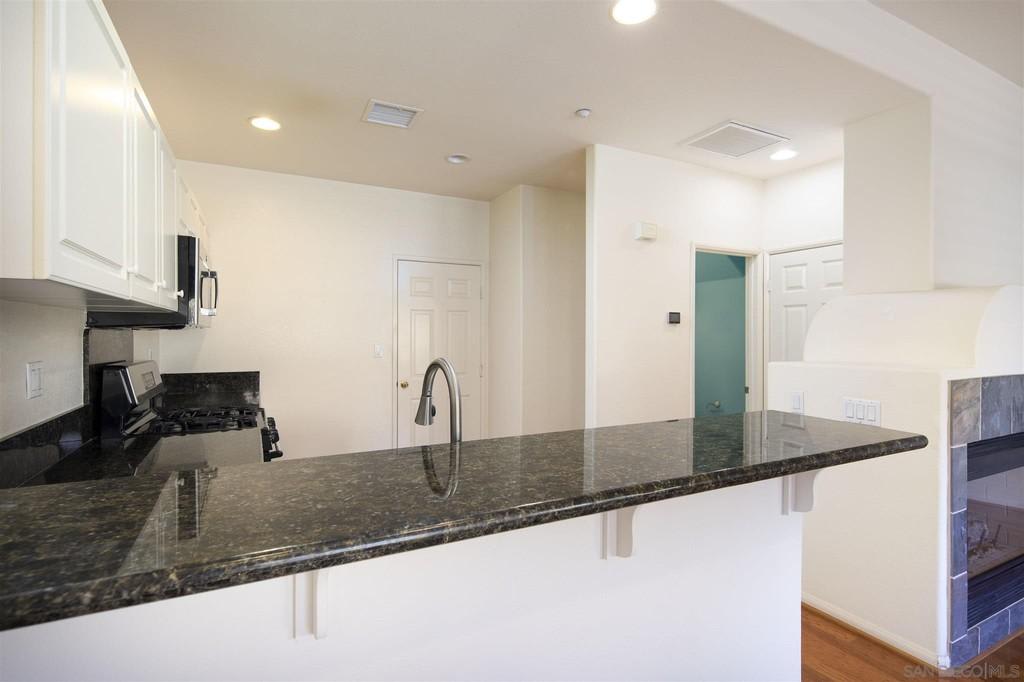
Unfurnished kitchen with white cabinets, a dark stone breakfast bar, and a gas range.
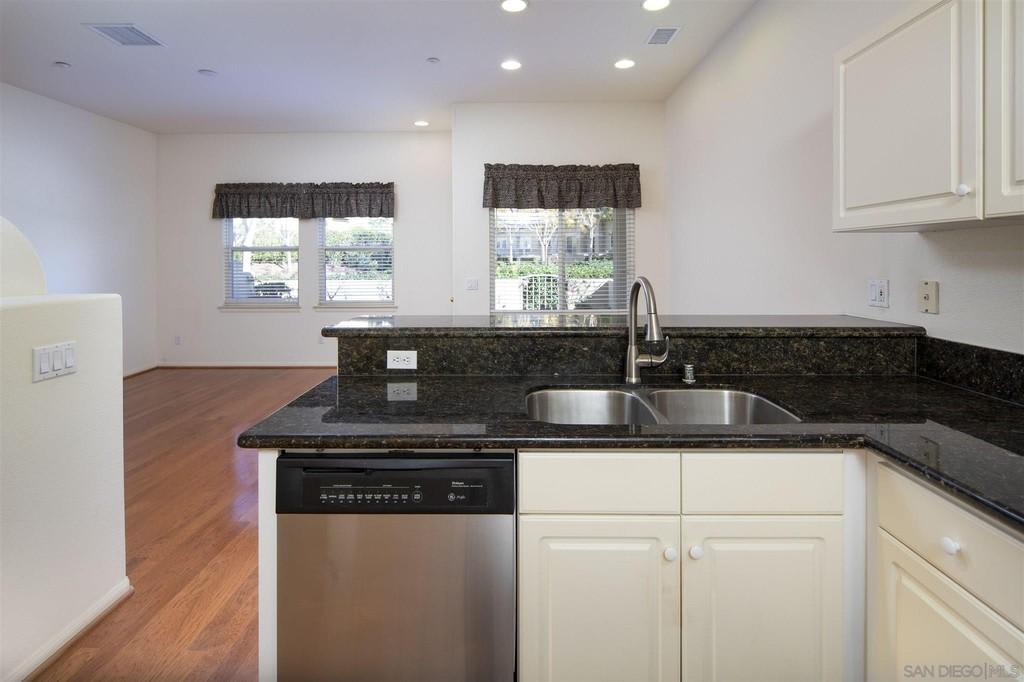
Kitchen with dark granite counters, double-basin sink, white cabinets, and stainless steel dishwasher.
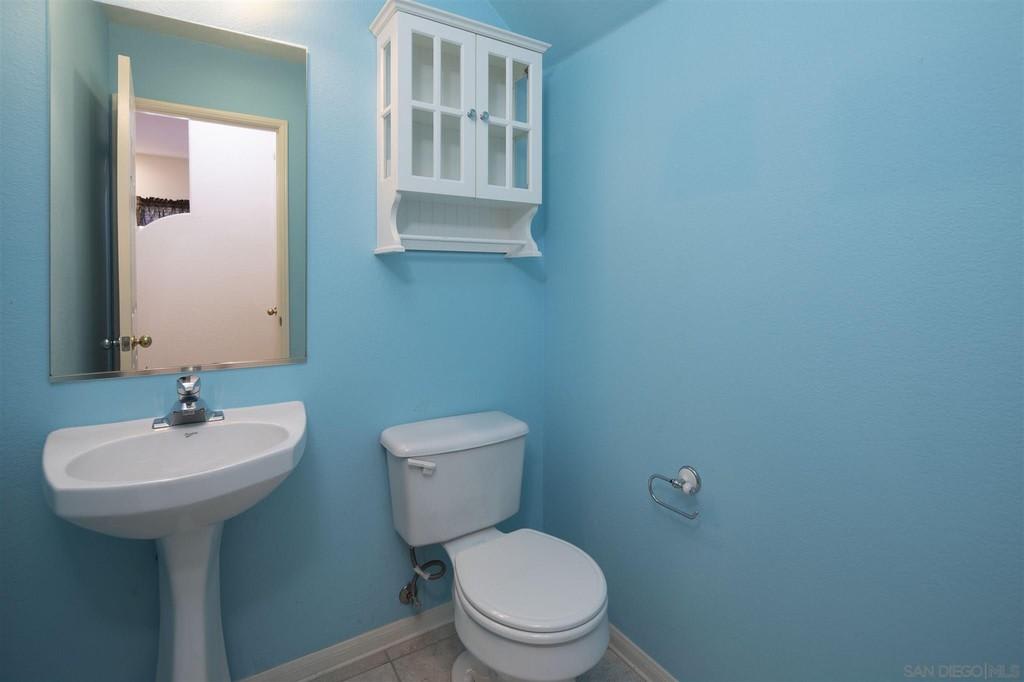
Bathroom with blue walls, a pedestal sink, toilet, and mirrored medicine cabinet.
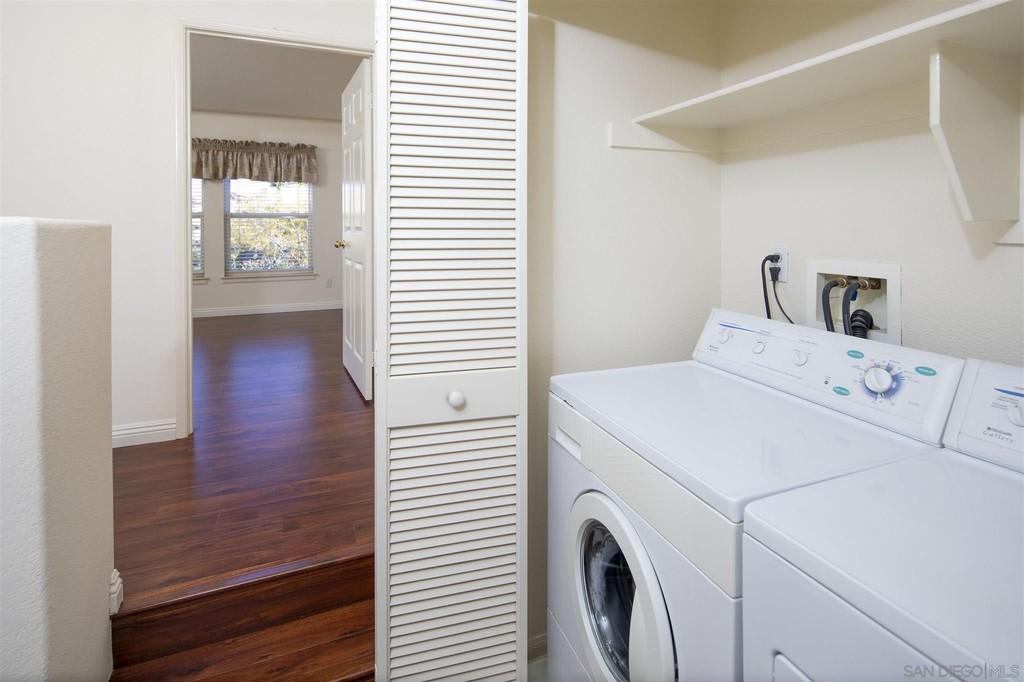
Laundry room with washer and dryer beside an open louvered door and dark wood flooring.
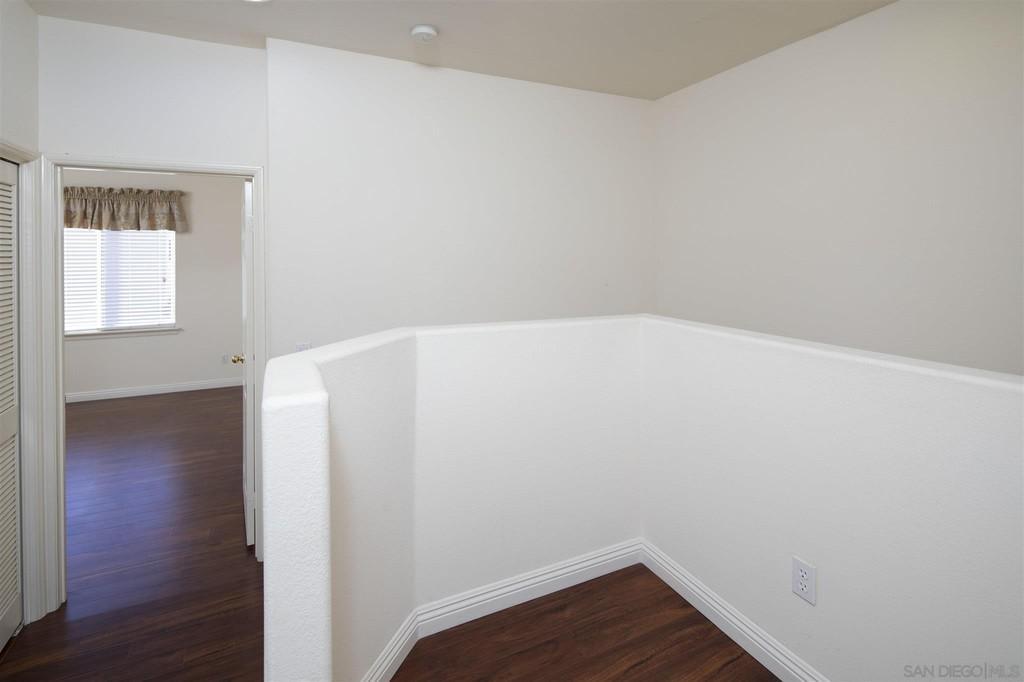
Empty upstairs landing with a half-height wall, dark wood floors, and a doorway to a bright room.
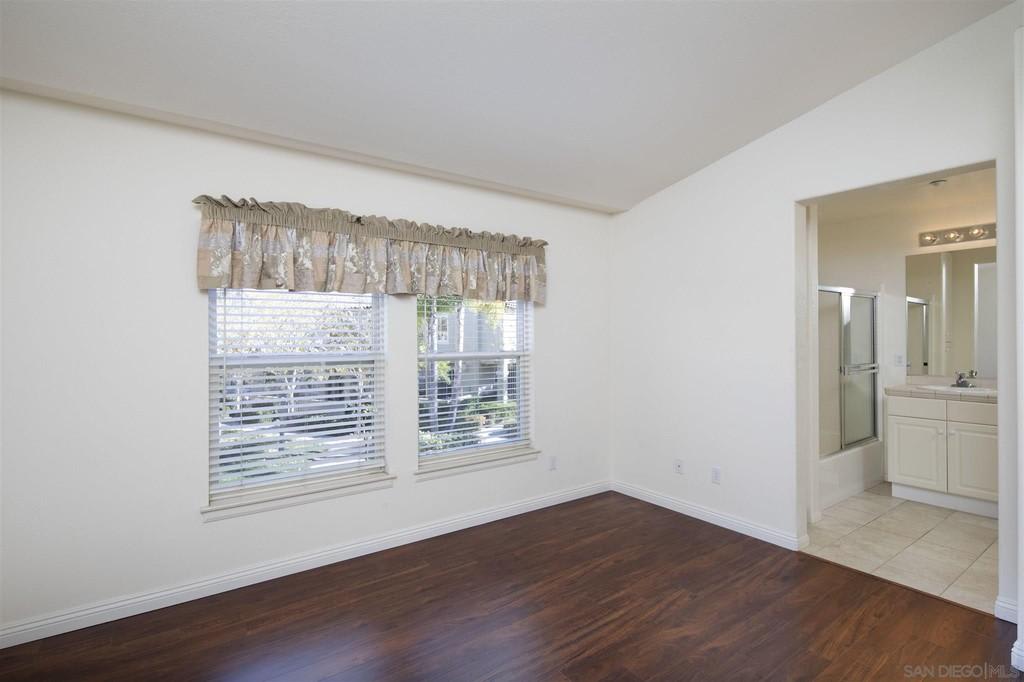
Vacant bedroom with dark hardwood floors, two windows, and an en-suite bathroom.
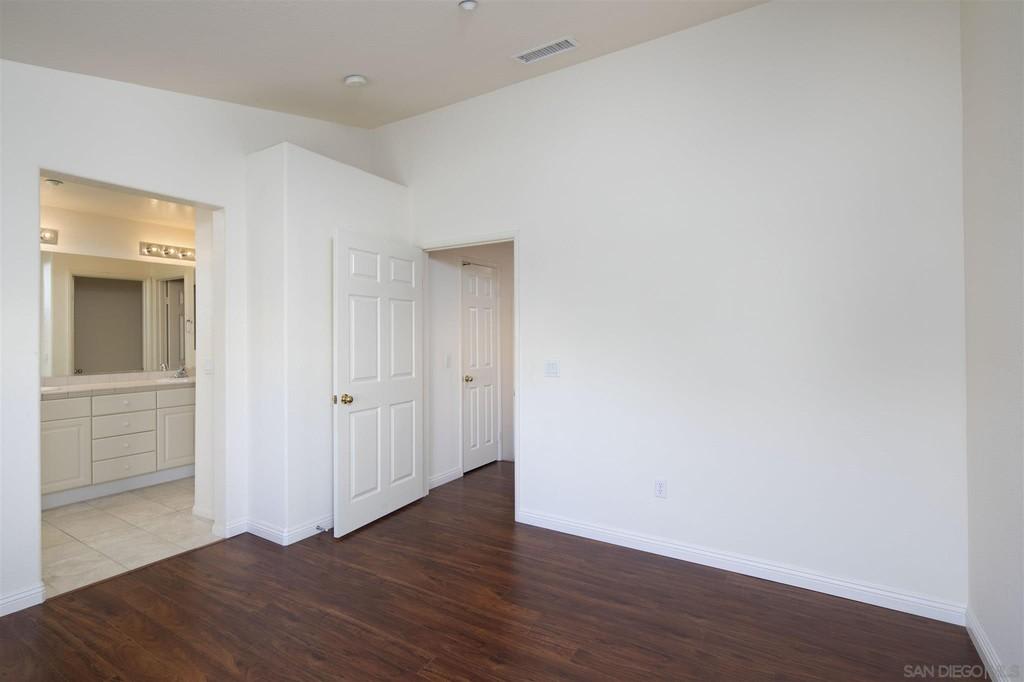
Empty room with dark hardwood floors, open bathroom doorway, and white walls.
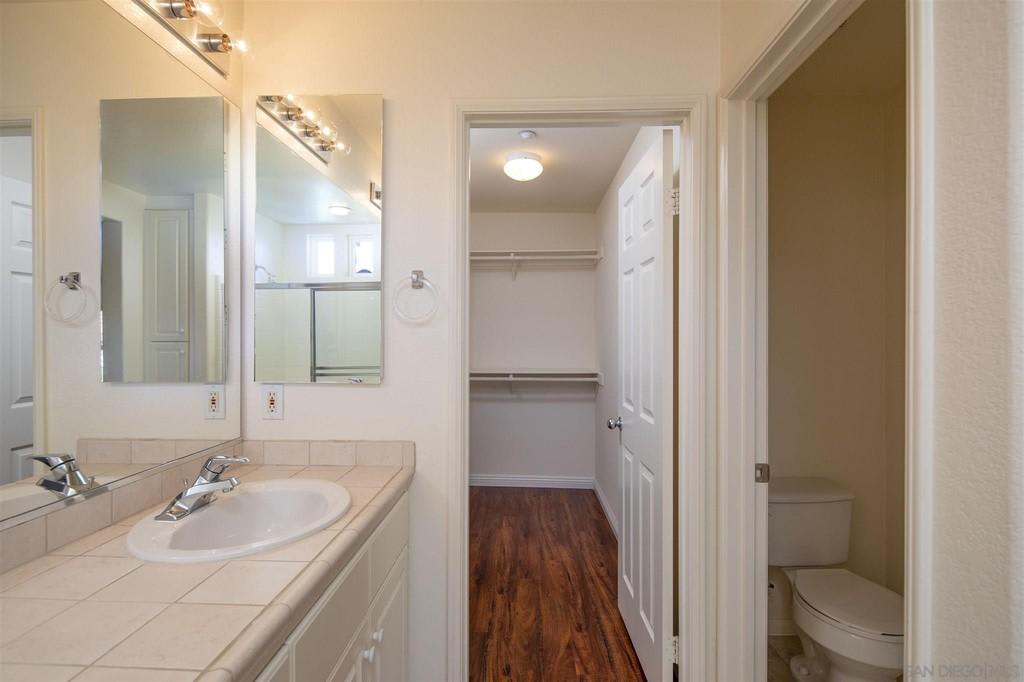
Bathroom with a tiled vanity and sink, opening to a walk-in closet and separate toilet room.
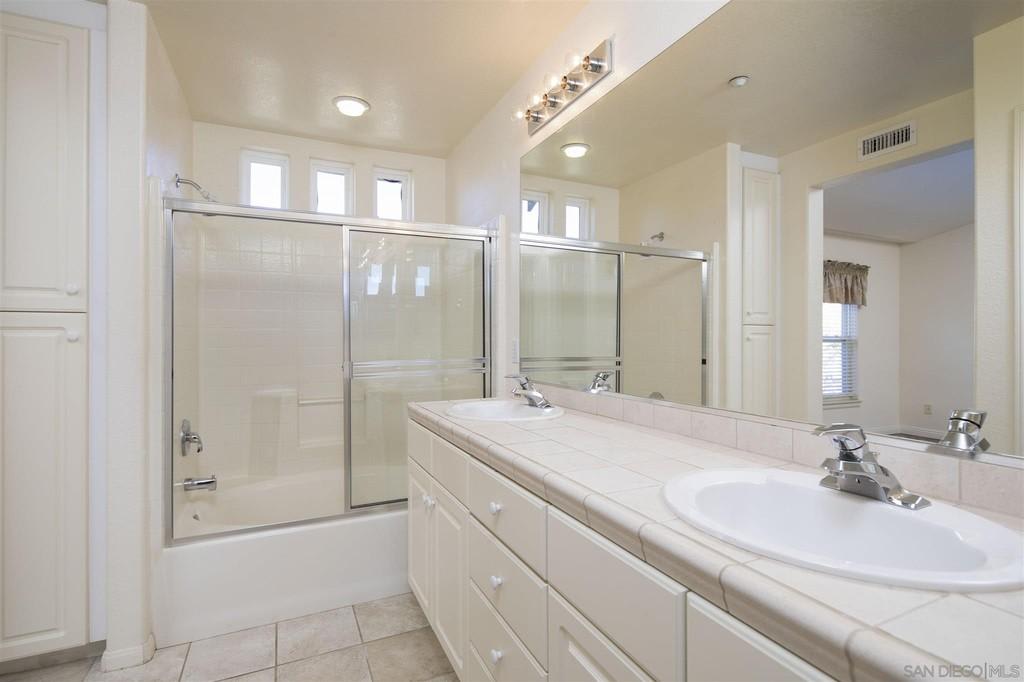
Bathroom with a double-sink vanity, mirrored wall, and tub-shower with sliding glass doors.
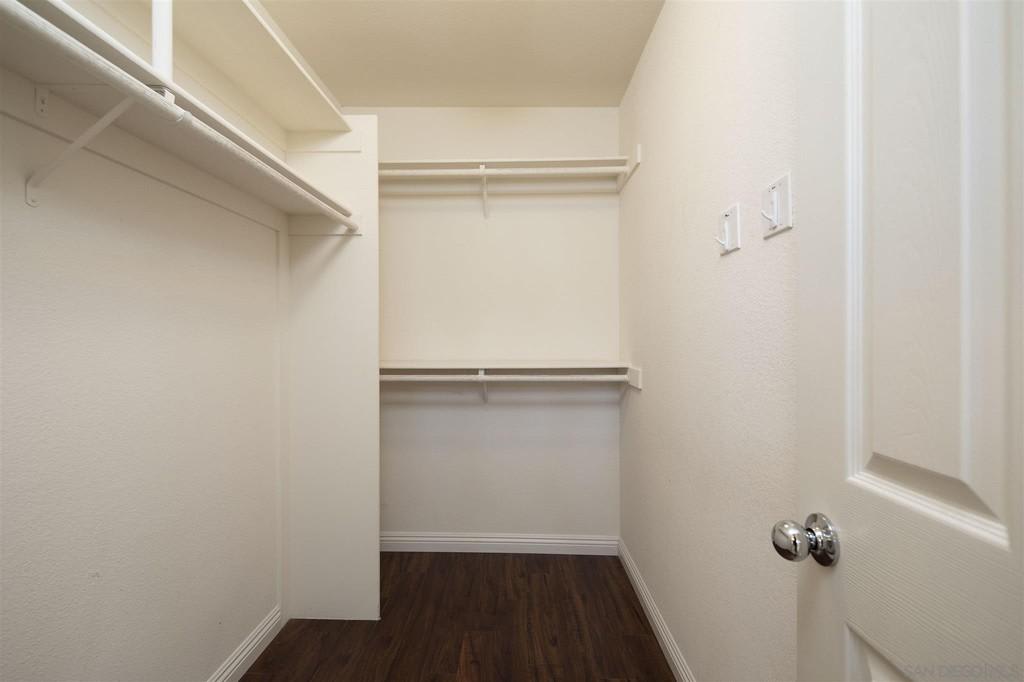
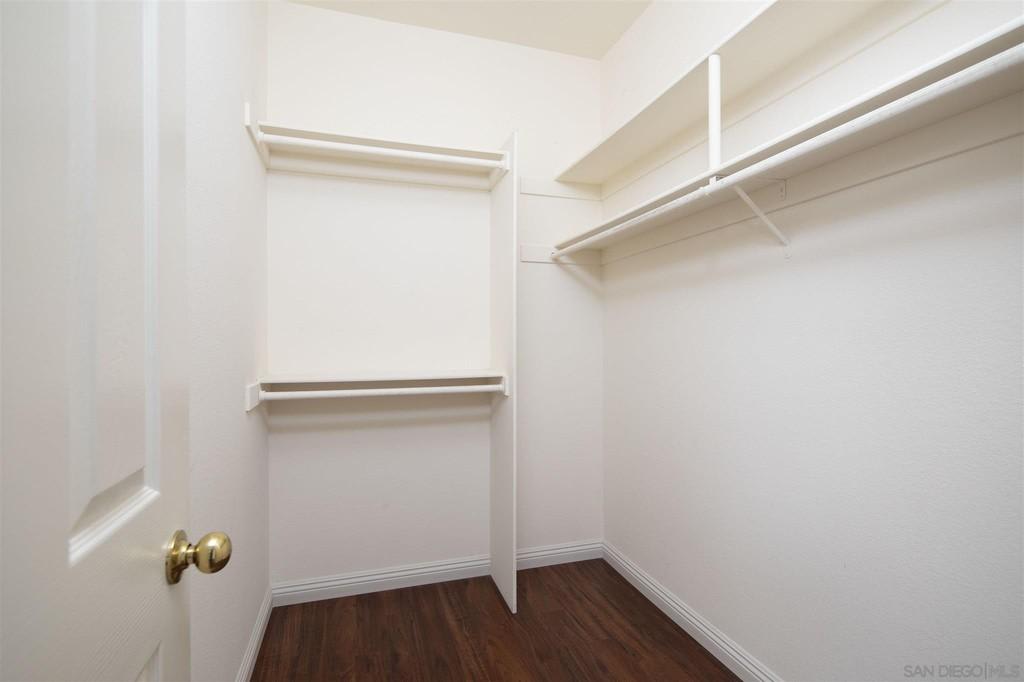
Empty walk-in closet with white shelving, dark wood flooring, and an open door.
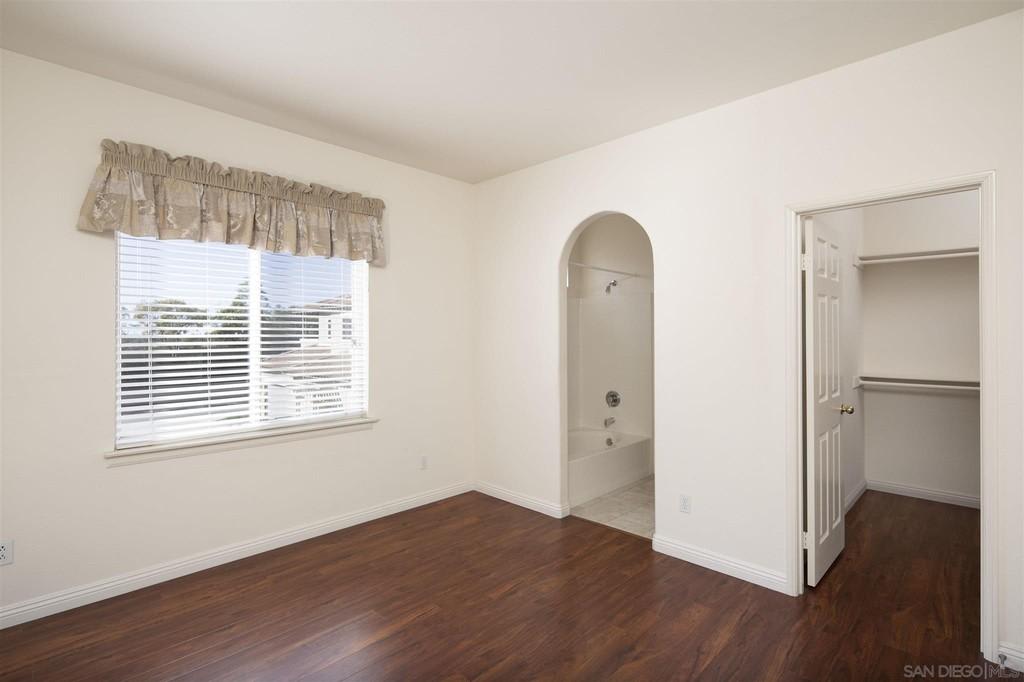
Empty bedroom with dark wood floors, a window with blinds, and an arched opening to a bathroom.
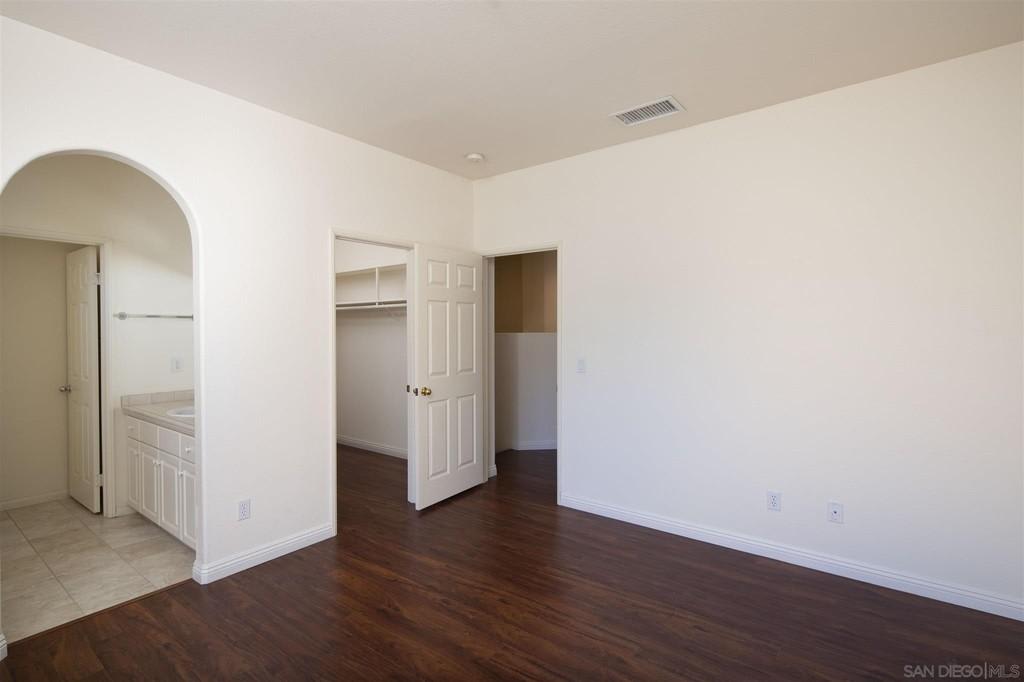
Empty bedroom with dark wood floors, an open closet, and an arched opening to a vanity area.
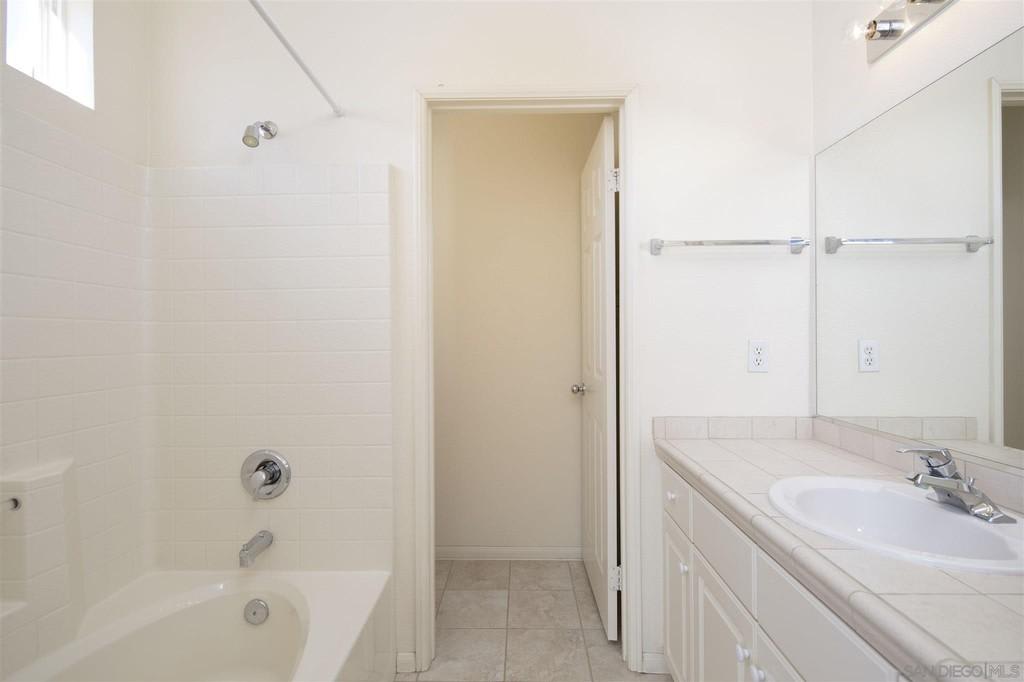
White bathroom with tiled bathtub and shower, long vanity, and large mirror.
Empty walk-in closet with built-in shelves and hanging rods above dark wood flooring.
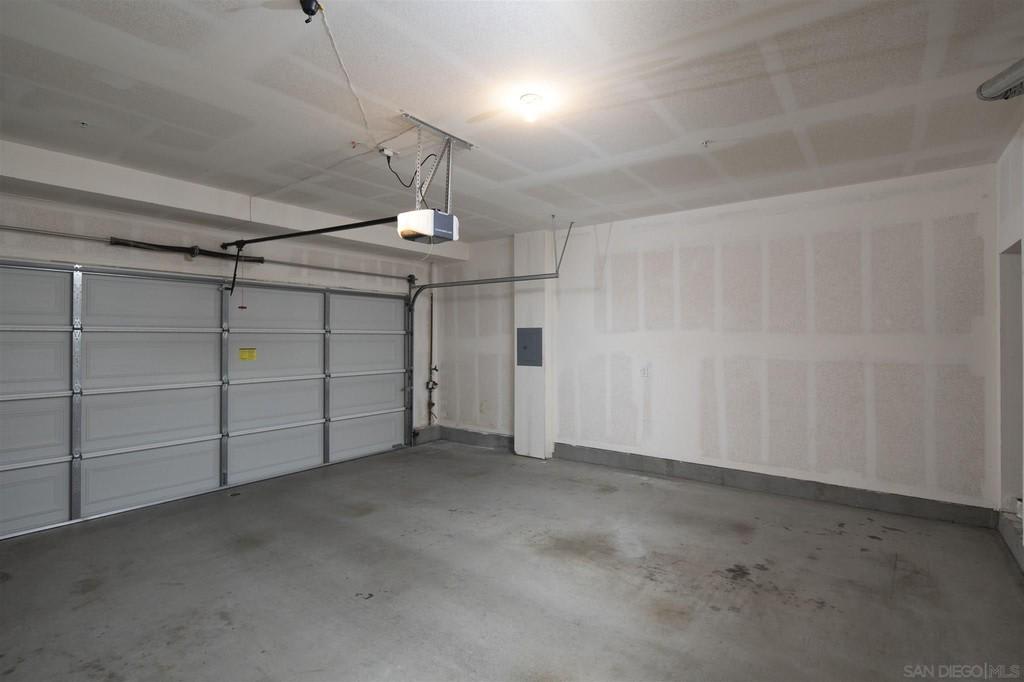
Empty garage with a wide sectional door, concrete floor, and ceiling-mounted opener.
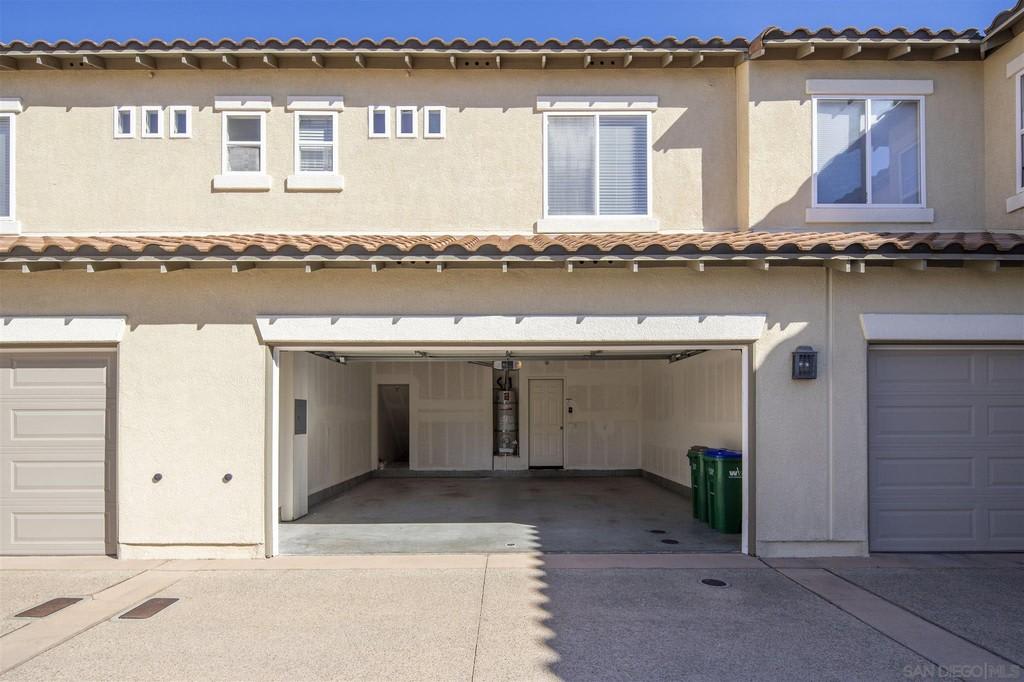
Home exterior with an open, empty two-car garage and tiled roof.
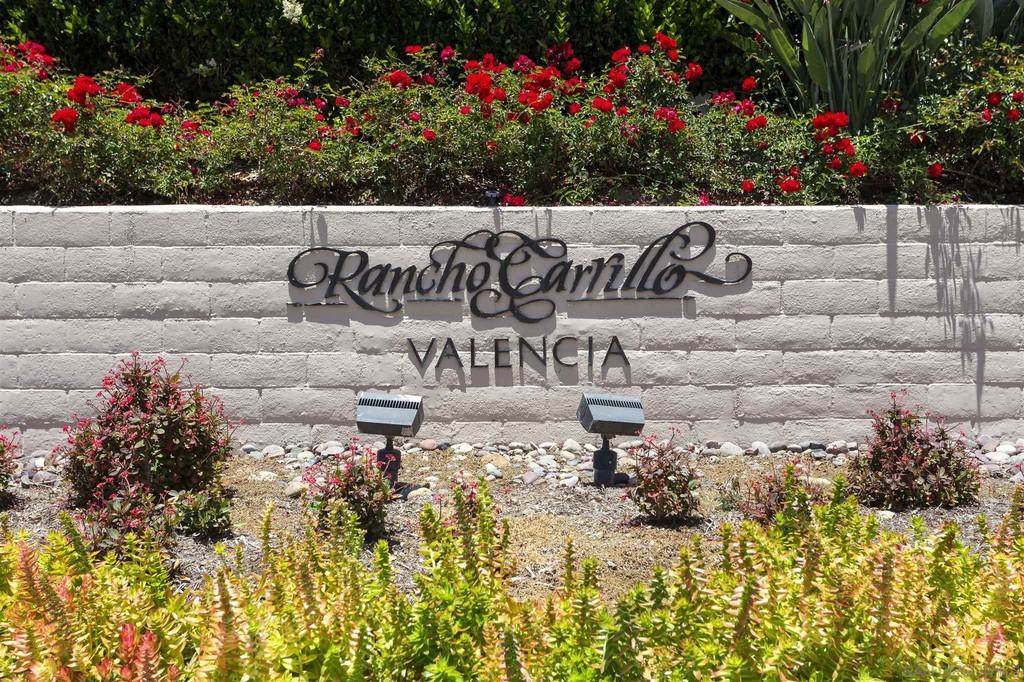
Rancho Carrillo Valencia community sign on a stone wall among flowering shrubs.
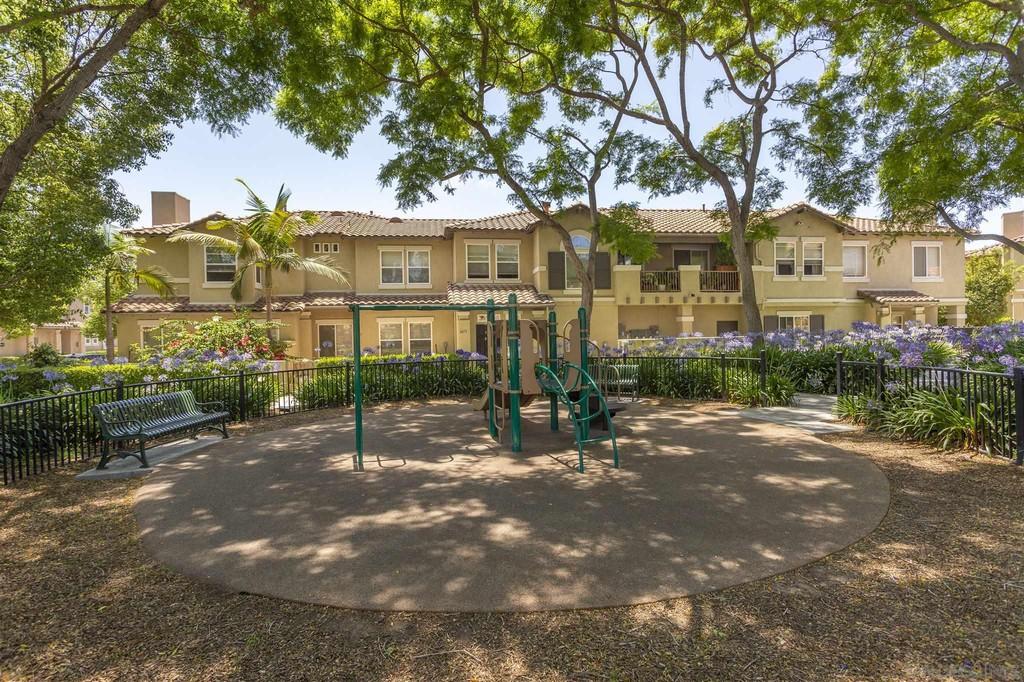
Shared playground with climbing equipment and a bench in front of a two-story residential building.
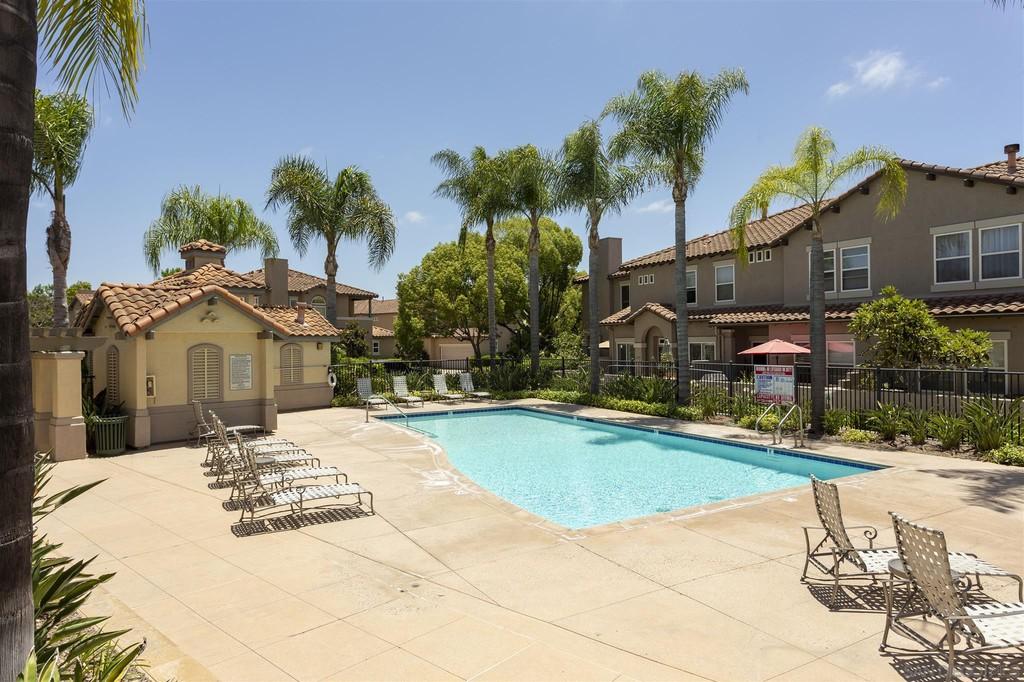
Community pool with lounge chairs, palm trees, and two-story homes nearby.
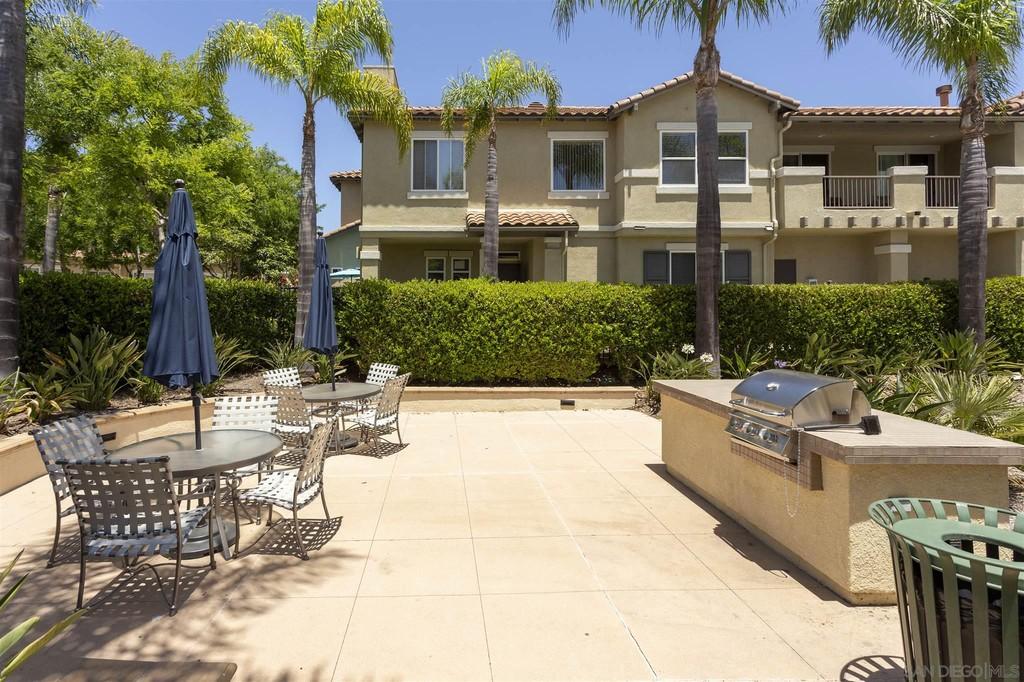
Residential patio with dining tables, navy umbrellas, and a built-in stainless-steel grill.
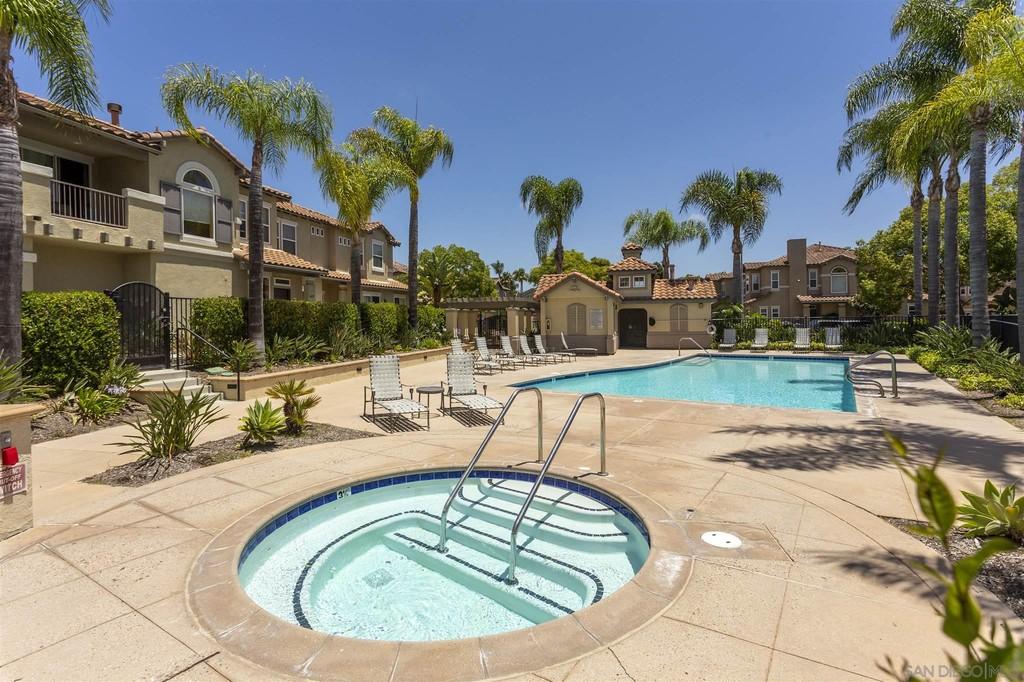
Community swimming pool and round spa surrounded by palm trees and two-story homes.
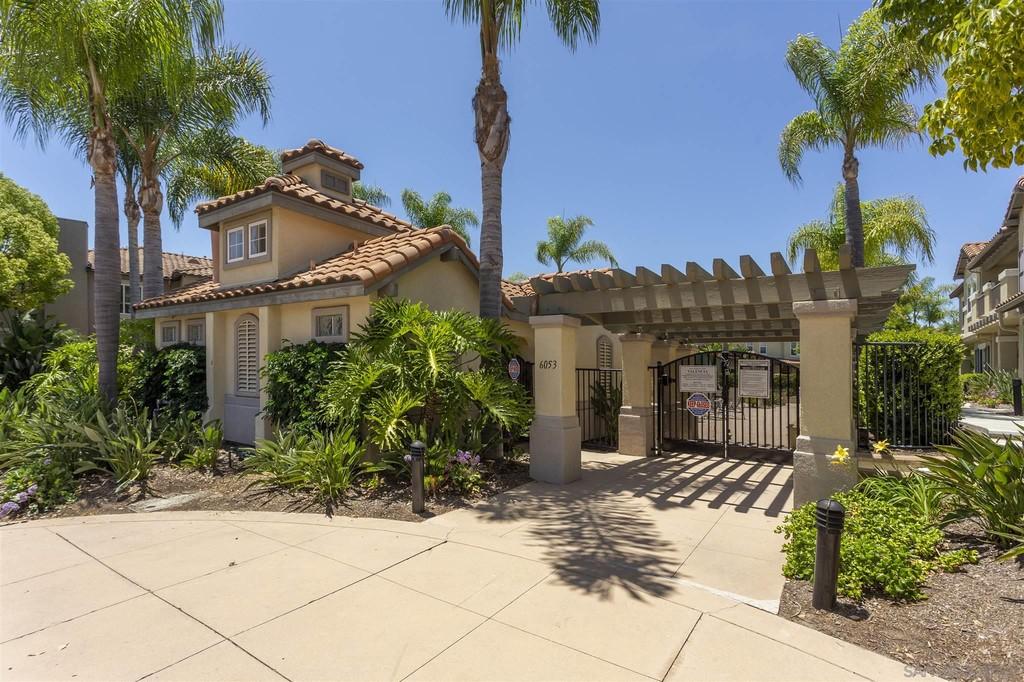
Gated community entrance with a tan stucco building, pergola, and palm trees.
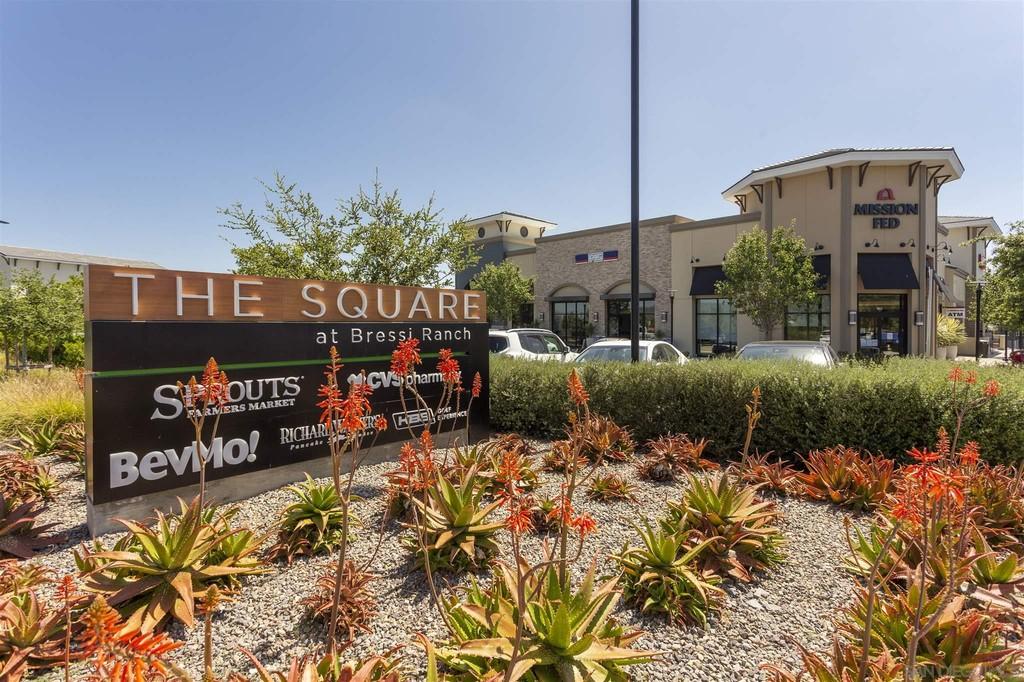
The Square at Bressi Ranch retail plaza sign stands in front of shops and drought-tolerant landscaping.
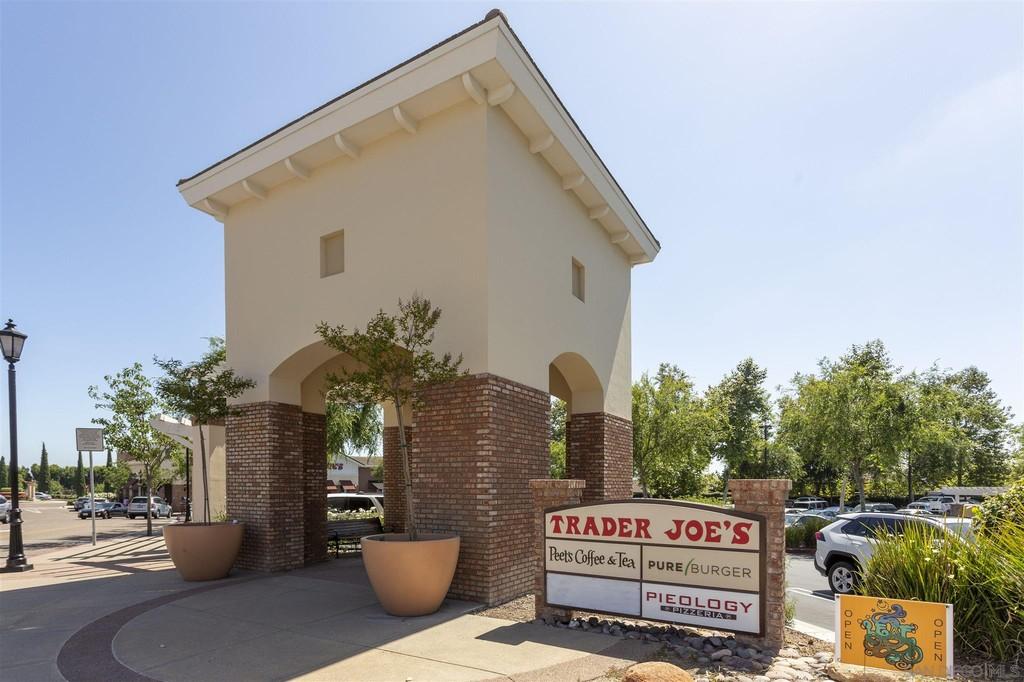
Shopping center entrance with a tower and sign listing Trader Joe’s and nearby businesses.
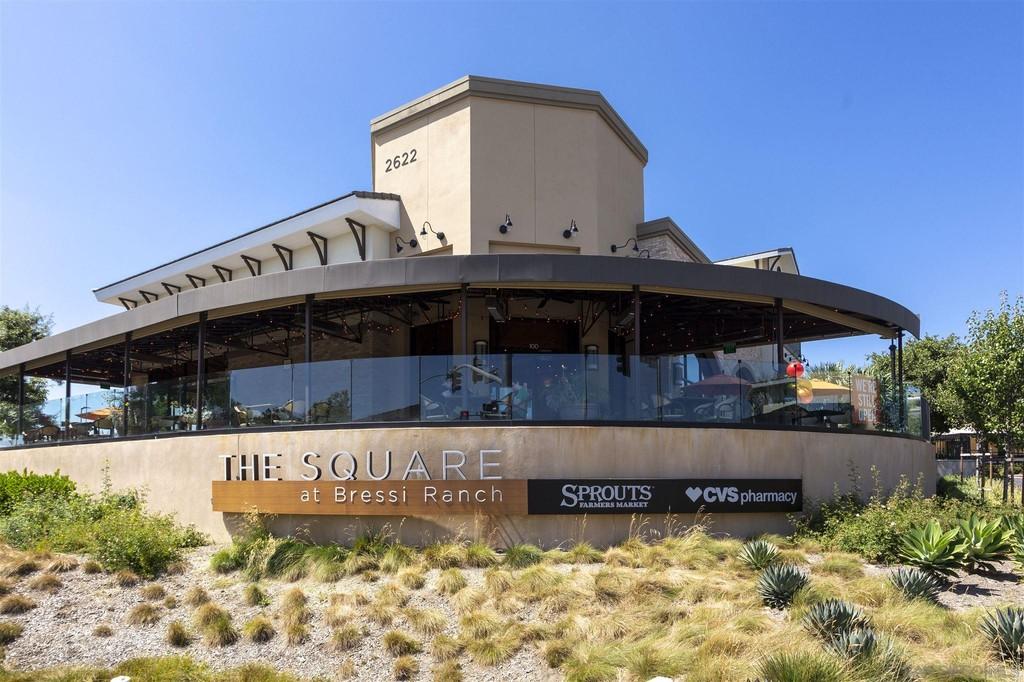
Retail center with curved glass storefront and Sprouts Farmers Market and CVS Pharmacy signs.
Kitchen with white cabinets, dark granite counters, stainless steel appliances, and a double-basin sink.
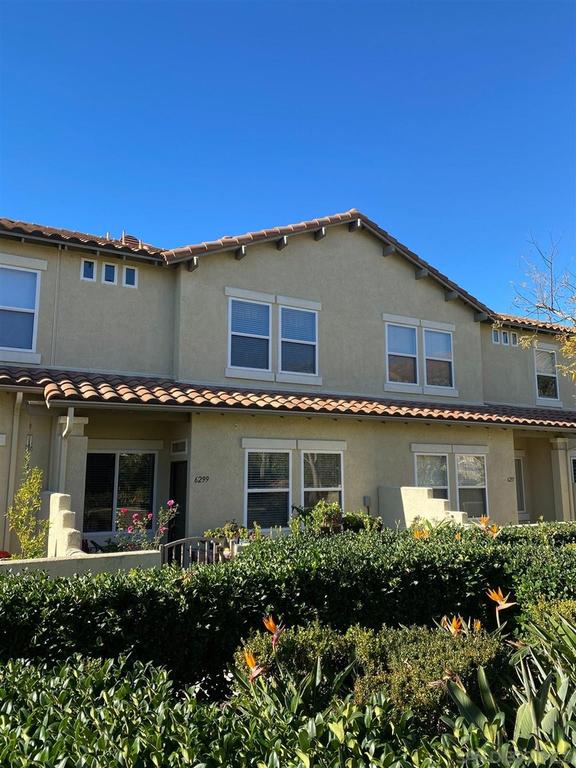
Two-story beige townhouse with a red tile roof, front hedge, and flowering landscaping.
SEE ALL PHOTOS
Kitchen with white cabinets, dark granite counters, stainless steel appliances, and hardwood flooring.
Two-story beige stucco home with a gated entry and landscaped front yard.
Residential courtyard with palm trees, potted plants, and a metal gate along a low stucco wall.
Outdoor swimming pool with white lounge chairs, palm trees, and a tiled-roof pool building.
Side patio beside a tan stucco home, with potted plants along a raised garden bed.
Tiled entry patio with a metal gate, potted plants, and palm trees beyond the courtyard.
Open living area with wood floors, tiled fireplace, kitchen peninsula, and dark wood staircase.
Open kitchen and dining area with white cabinets, wood floors, and a fireplace.
Empty room with hardwood floors, multiple windows, and a white entry door.
Unfurnished living room with hardwood floors, a stone fireplace, and two windows with blinds.
Kitchen with white cabinets, dark granite peninsula, curved faucet, and stainless steel appliances.
Unfurnished kitchen with white cabinets, a dark stone breakfast bar, and a gas range.
Kitchen with dark granite counters, double-basin sink, white cabinets, and stainless steel dishwasher.
Bathroom with blue walls, a pedestal sink, toilet, and mirrored medicine cabinet.
Laundry room with washer and dryer beside an open louvered door and dark wood flooring.
Empty upstairs landing with a half-height wall, dark wood floors, and a doorway to a bright room.
Vacant bedroom with dark hardwood floors, two windows, and an en-suite bathroom.
Empty room with dark hardwood floors, open bathroom doorway, and white walls.
Bathroom with a tiled vanity and sink, opening to a walk-in closet and separate toilet room.
Bathroom with a double-sink vanity, mirrored wall, and tub-shower with sliding glass doors.
Empty walk-in closet with white shelving, dark wood flooring, and an open door.
Empty bedroom with dark wood floors, a window with blinds, and an arched opening to a bathroom.
Empty bedroom with dark wood floors, an open closet, and an arched opening to a vanity area.
White bathroom with tiled bathtub and shower, long vanity, and large mirror.
Empty walk-in closet with built-in shelves and hanging rods above dark wood flooring.
Empty garage with a wide sectional door, concrete floor, and ceiling-mounted opener.
Home exterior with an open, empty two-car garage and tiled roof.
Rancho Carrillo Valencia community sign on a stone wall among flowering shrubs.
Shared playground with climbing equipment and a bench in front of a two-story residential building.
Community pool with lounge chairs, palm trees, and two-story homes nearby.
Residential patio with dining tables, navy umbrellas, and a built-in stainless-steel grill.
Community swimming pool and round spa surrounded by palm trees and two-story homes.
Gated community entrance with a tan stucco building, pergola, and palm trees.
The Square at Bressi Ranch retail plaza sign stands in front of shops and drought-tolerant landscaping.
Shopping center entrance with a tower and sign listing Trader Joe’s and nearby businesses.
Retail center with curved glass storefront and Sprouts Farmers Market and CVS Pharmacy signs.
Kitchen with white cabinets, dark granite counters, stainless steel appliances, and a double-basin sink.
Two-story beige townhouse with a red tile roof, front hedge, and flowering landscaping.
Sold

6299 Citracado Circle

6299 Citracado Circle, Carlsbad, CA 92009

$580,000
UPGRADED townhome in the desirable community of Rancho Carrillo. Nestled in one of the best locations overlooking grassy area. A/C, water heater, micro & kit faucet updated. Light & Bright! SS Appliances. Wood/tile floors throughout. Spacious private patio. Fireplace in family room. Master Bed w/large walk-in closet, dbl vanity & large soaking tub/shower. Stair nook for office. Att 2 car garage. Easy access to onsite pool, spa, bbq & tot lot. Community hiking trails & historic Leo Carrillo Ranch.

2
beds

3
baths

1,322 Sq.Ft. LIVING AREA

Crystal Joslin

Crystal Joslin

Features & Amenities

Interior

  • total bedrooms2
  • Total bathrooms3
  • full bathrooms2
  • half bathroom1
  • Laundry room Laundry Closet, Gas
  • Flooring Laminate, Tile, Wood
  • Fireplace Family Room
  • APPLIANCES Dishwasher, Disposal, Microwave, Gas Oven, Gas Range, Gas Cooking, Gas Water Heater
  • other interior Features Interior Walls (Drywall), Bathtub, Pantry, Recessed Lighting, Remodeled Kitchen, Shower, Shower in Tub, Tile Counters

Area & Lot

  • Status Sold
  • Date Sold February 9, 2021
  • Living Area1,322 Sq.Ft.
  • MLS® ID200054246
  • TypeResidential
  • YEAR BUILT2002
  • NeighborhoodRancho Carrillo – Carlsbad
  • Architecture StylesMediterranean/Spanish
  • View DescriptionParklike
  • Elementary SchoolSan Marcos Unified School District
  • High SchoolSan Marcos Unified School District

Exterior

  • STORIES2
  • Garage Space2
  • water SourceMeter on Property, Public
  • PoolCommunity
  • roofTile
  • lot featuresN/K
  • parkingGarage(Attached, Garage - Two Door, Garage Door Opener), Non-Garage(Off Street)
  • HEAT TYPENatural Gas, Fireplace(s), Forced Air
  • AIR CONDITIONINGCentral Air
  • sewerPublic Sewer
  • SubstructureStucco
  • HOA AmenitiesBanquet Facilities, Biking Trails, Clubhouse, Trail(s), Playground, Spa/Hot Tub, Barbecue, Pool
  • other exterior FeaturesSlab, Patio, Patio Open, None

Financial

  • Sales Price$580,000
  • HOA $220/mo

Rancho Carrillo – Carlsbad

Rancho Carrillo – Carlsbad, CA | Homes for Sale & Neighborhood Guide Rancho Carrillo homes for sale in Carlsbad, CA. Browse all 17 villages, get real-time market data, school info, and connect with local experts The Joslin Team.

Explore

Work With Us

Founded on simple ideas of service and relationships, we know that how we work, how we treat our clients, and how we care for our community will always come full circle.

Follow us on Instagram