Home entrance framed by palm trees, with a stone-paved walkway and lantern-topped pillars.
Living and dining area with a blue sectional, geometric rug, and tall shuttered windows.
Bright kitchen with white cabinetry, granite island, mosaic backsplash, and windows overlooking greenery.
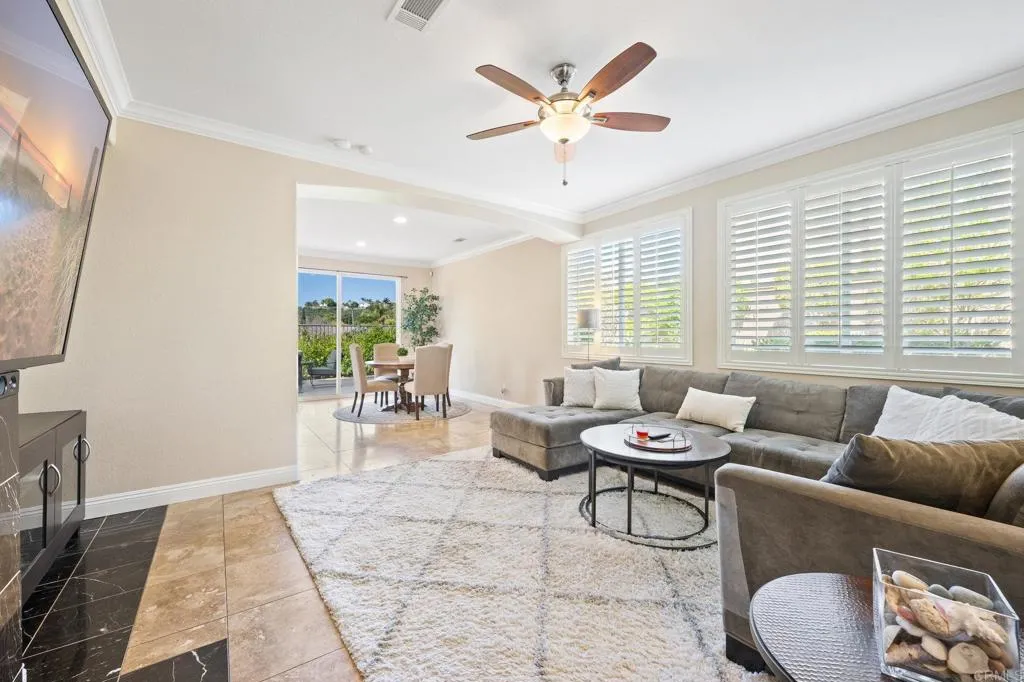
Living room with a gray sectional, plantation shutters, and an open dining area
Patio with curved concrete paving, outdoor dining furniture, landscaped hedges, and a green lawn.
Staged living room with blue seating, a geometric rug, and a sweeping staircase with black iron railings.
Living room with blue seating, a geometric rug, and tall shuttered windows.
Dining room with a wooden table, patterned rug, plantation shutters, and chandelier.
Dining room with a large wooden table, chandelier, and adjoining sitting area by tall shuttered windows.
Bright kitchen with white cabinetry, a stone island, mosaic backsplash, and two upholstered stools.
Bright kitchen with a granite island, white cabinets, stainless steel appliances, and a window overlooking greenery.
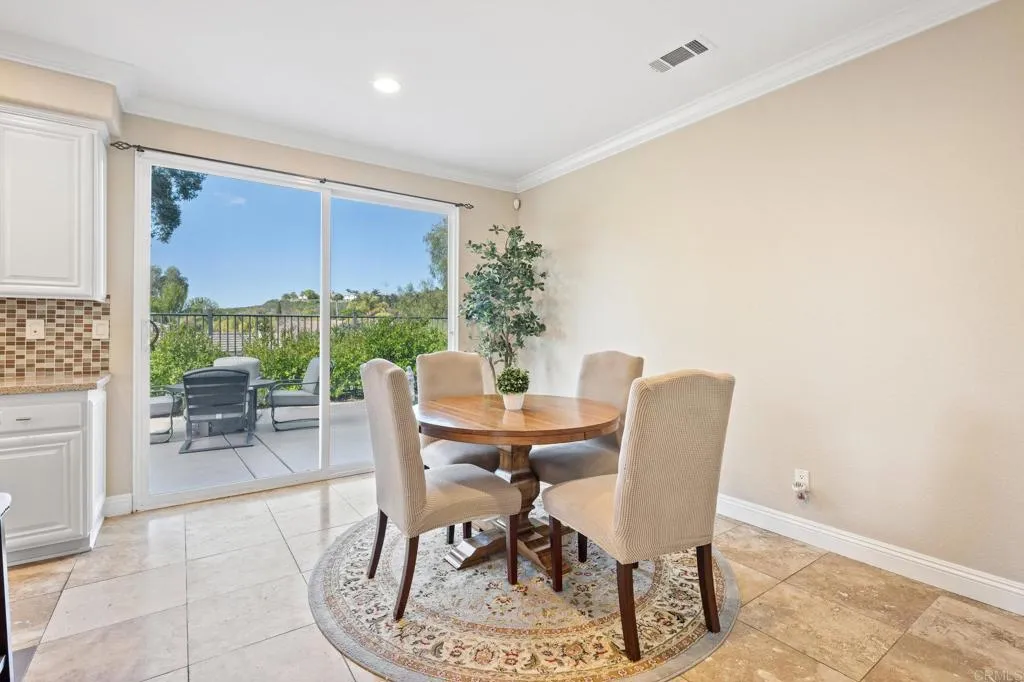
Dining area with a round wooden table beside sliding glass doors opening to a patio.
Living room with a gray sectional, tiled fireplace, television, and ceiling fan.
Home office with two desks, rolling chairs, and a red patterned rug beside a large window.
Laundry room with white washer and dryer, utility sink, upper cabinets, and open shelves.
Two-story entry foyer with a carpeted staircase, wrought-iron railings, and beige tile flooring.
Empty bedroom with beige carpet and four windows overlooking trees.
Empty carpeted loft with a half-height railing overlooking the stairwell.
Furnished bedroom with a bed beneath a window and a desk in the foreground.
Bathroom with a double-sink vanity and large mirror, with a tiled shower beyond the doorway.
Bedroom with a bed on a patterned rug, multiple windows, and a ceiling fan.
Bedroom with a dark wood bed, plantation shutters, and a ceiling fan.
Furnished bedroom with pale blue bedding, a dark wood dresser and mirror, and a ceiling fan.
Primary bathroom with a tiled soaking tub, dual-sink vanity, and floral window valances.
Bathroom with pale blue vanity, large mirrors, and a glass corner shower with mosaic tile accent.
Back patio with curved walkway, succulent landscaping, outdoor seating, and a small fountain.
Two-story home with a furnished patio, landscaped lawn, and side walkway.
Two-story gray stucco home with a wide garage and landscaped front garden at dusk.
Aerial view of a two-story home with solar panels and a landscaped backyard patio.
Aerial view of the home marked among neighborhood rooftops, with green hills beyond.
Aerial view of a home with rooftop solar panels, a backyard pool, and a white property outline.
Two-story floor plan showing labeled rooms, including a loft, open-to-below area, office, and garage.
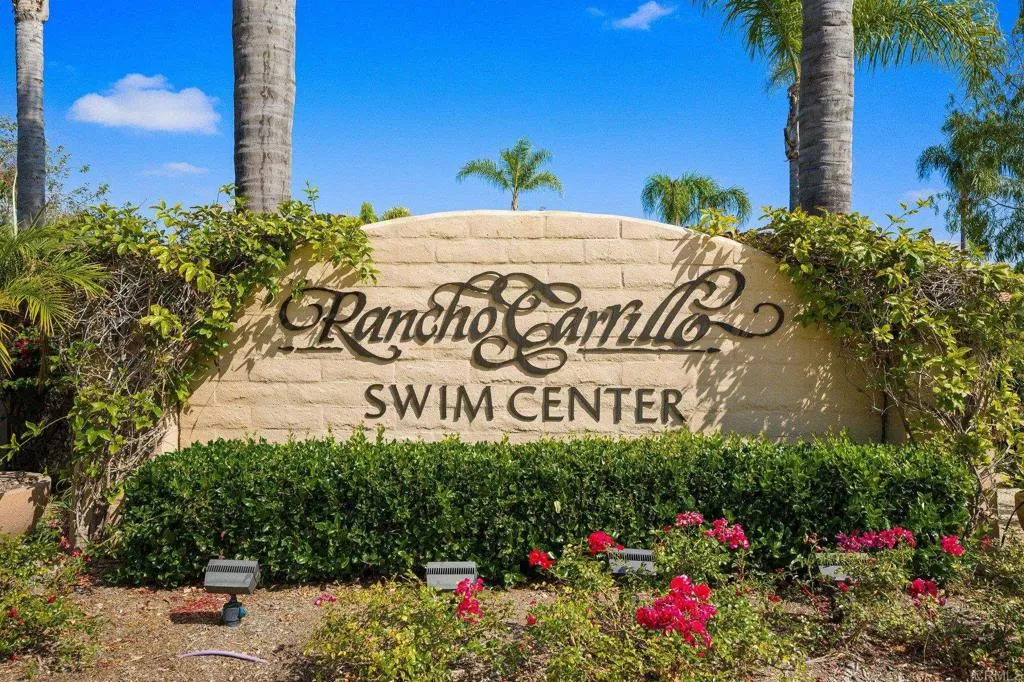
Rancho Carrillo Swim Center entrance sign framed by palm trees and flowering landscaping.
Aerial view of a terracotta-roofed clubhouse beside a pool amid landscaped grounds.
Aerial view of red-tile-roof homes around a landscaped swimming pool with turquoise umbrellas.
Aerial view of a community pool surrounded by palm trees, landscaped grounds, and homes.
SEE ALL PHOTOS
Home entrance framed by palm trees, with a stone-paved walkway and lantern-topped pillars.
Living and dining area with a blue sectional, geometric rug, and tall shuttered windows.
Bright kitchen with white cabinetry, granite island, mosaic backsplash, and windows overlooking greenery.
Living room with a gray sectional, plantation shutters, and an open dining area
Patio with curved concrete paving, outdoor dining furniture, landscaped hedges, and a green lawn.
Staged living room with blue seating, a geometric rug, and a sweeping staircase with black iron railings.
Living room with blue seating, a geometric rug, and tall shuttered windows.
Dining room with a wooden table, patterned rug, plantation shutters, and chandelier.
Dining room with a large wooden table, chandelier, and adjoining sitting area by tall shuttered windows.
Bright kitchen with white cabinetry, a stone island, mosaic backsplash, and two upholstered stools.
Bright kitchen with a granite island, white cabinets, stainless steel appliances, and a window overlooking greenery.
Dining area with a round wooden table beside sliding glass doors opening to a patio.
Living room with a gray sectional, tiled fireplace, television, and ceiling fan.
Home office with two desks, rolling chairs, and a red patterned rug beside a large window.
Laundry room with white washer and dryer, utility sink, upper cabinets, and open shelves.
Two-story entry foyer with a carpeted staircase, wrought-iron railings, and beige tile flooring.
Empty bedroom with beige carpet and four windows overlooking trees.
Empty carpeted loft with a half-height railing overlooking the stairwell.
Furnished bedroom with a bed beneath a window and a desk in the foreground.
Bathroom with a double-sink vanity and large mirror, with a tiled shower beyond the doorway.
Bedroom with a bed on a patterned rug, multiple windows, and a ceiling fan.
Bedroom with a dark wood bed, plantation shutters, and a ceiling fan.
Furnished bedroom with pale blue bedding, a dark wood dresser and mirror, and a ceiling fan.
Primary bathroom with a tiled soaking tub, dual-sink vanity, and floral window valances.
Bathroom with pale blue vanity, large mirrors, and a glass corner shower with mosaic tile accent.
Back patio with curved walkway, succulent landscaping, outdoor seating, and a small fountain.
Two-story home with a furnished patio, landscaped lawn, and side walkway.
Two-story gray stucco home with a wide garage and landscaped front garden at dusk.
Aerial view of a two-story home with solar panels and a landscaped backyard patio.
Aerial view of the home marked among neighborhood rooftops, with green hills beyond.
Aerial view of a home with rooftop solar panels, a backyard pool, and a white property outline.
Two-story floor plan showing labeled rooms, including a loft, open-to-below area, office, and garage.
Rancho Carrillo Swim Center entrance sign framed by palm trees and flowering landscaping.
Aerial view of a terracotta-roofed clubhouse beside a pool amid landscaped grounds.
Aerial view of red-tile-roof homes around a landscaped swimming pool with turquoise umbrellas.
Aerial view of a community pool surrounded by palm trees, landscaped grounds, and homes.
Listed by Keller Williams Realty, Hillary Chrisman, Listing Contact: 509-979-0461 
Sold

6149 Paseo Palero

6149 Paseo Palero, Carlsbad, CA 92009

$1,648,000
Located in the sought-after Rancho Carrillo community on a tranquil single-loaded street, this impressive 5-bedroom, 3-bathroom residence offers a well-designed floor plan with abundant natural light throughout. The home boasts solar panels and electric car charging stations, reflecting a commitment to sustainability. The gourmet kitchen features luxurious quartz countertops, travertine flooring, double ovens, and a generously sized walk-in pantry. Upstairs, four bedrooms and a loft area provide flexible living space, complemented by a convenient downstairs bedroom and full bathroom. The backyard oasis is expertly designed for relaxation and entertainment, perfect to enjoy the pleasant San Diego climate. Residents of this community can access premium amenities such as the Swim Center, complete with a lap pool, spa, and clubhouse, as well as Kinder Care services and close proximity to Carrillo Elementary. Rancho Carrillo offers the perfect blend of convenience and natural beauty, with Bressi Ranch Square just a stone's throw away, featuring a variety of fantastic restaurants such as Tommy V's, Giola, Casero, Panini Grill, Mendocino Farms, and Board & Brew. You'll also find all your shopping essentials nearby, with Trader Joe's, Stater Bros, Sprouts, Bevmo, CVS, Target, and Starbucks just around the corner. If you're looking to explore the great outdoors, Rancho Carrillo provides 4 miles of scenic walking trails for outdoor enthusiasts. Additionally, the historic Leo Carrillo Ranch is a treasure nearby, offering a glimpse into the past, a chance to explore the grounds, learn

5
beds

3
baths

2,995 Sq.Ft. LIVING AREA

0.15 Sq.Ft. lot

Crystal Joslin

Crystal Joslin

Features & Amenities

Interior

  • total bedrooms5
  • Total bathrooms3
  • full bathrooms3
  • Fireplace Gas, Gas Starter
  • APPLIANCES Dishwasher, Disposal, Microwave, Refrigerator, Gas Oven, Self Cleaning Oven, Gas Range, Gas Cooking

Area & Lot

  • Status Sold
  • Date Sold June 10, 2024
  • Living Area2,995 Sq.Ft.
  • Total Area2,995 Sq.Ft.
  • Lot Area0.15 Sq.Ft.
  • MLS® IDNDP2402845
  • TypeResidential
  • YEAR BUILT2001
  • NeighborhoodCarlsbad
  • Architecture StylesMediterranean/Spanish
  • View DescriptionMountains/Hills, Valley/Canyon, Neighborhood
  • School DistrictSan Marcos Unified School Distri

Exterior

  • STORIES2
  • Garage Space2.0
  • PoolCommunity/Common
  • AIR CONDITIONINGCentral Forced Air
  • sewerPublic Sewer
  • HOA AmenitiesCommon RV Parking, Hiking Trails, Playground, Pool

Financial

  • Sales Price$1,648,000
  • HOA $115/mo
  • Zoning R-1:Single
View Virtual Tour

Carlsbad

Suburban living situated on Southern California’s beautiful coastline.

Explore

Work With Us

Founded on simple ideas of service and relationships, we know that how we work, how we treat our clients, and how we care for our community will always come full circle.

Follow us on Instagram