300 Isthmus Unit 4
300 Isthmus Unit 4
300 Isthmus Unit 4
300 Isthmus Unit 4
300 Isthmus Unit 4
300 Isthmus Unit 4
300 Isthmus Unit 4
300 Isthmus Unit 4
300 Isthmus Unit 4
300 Isthmus Unit 4
300 Isthmus Unit 4
300 Isthmus Unit 4
300 Isthmus Unit 4
300 Isthmus Unit 4
300 Isthmus Unit 4
300 Isthmus Unit 4
300 Isthmus Unit 4
300 Isthmus Unit 4
300 Isthmus Unit 4
300 Isthmus Unit 4
300 Isthmus Unit 4
300 Isthmus Unit 4
300 Isthmus Unit 4
300 Isthmus Unit 4
SEE ALL PHOTOS
300 Isthmus Unit 4
300 Isthmus Unit 4
300 Isthmus Unit 4
300 Isthmus Unit 4
300 Isthmus Unit 4
300 Isthmus Unit 4
300 Isthmus Unit 4
300 Isthmus Unit 4
300 Isthmus Unit 4
300 Isthmus Unit 4
300 Isthmus Unit 4
300 Isthmus Unit 4
300 Isthmus Unit 4
300 Isthmus Unit 4
300 Isthmus Unit 4
300 Isthmus Unit 4
300 Isthmus Unit 4
300 Isthmus Unit 4
300 Isthmus Unit 4
300 Isthmus Unit 4
300 Isthmus Unit 4
300 Isthmus Unit 4
300 Isthmus Unit 4
300 Isthmus Unit 4
Courtesy of Keller Williams Realty
For Sale

300 Isthmus Unit 4

300 Isthmus Unit 4, Oceanside, CA 92058

$499,999
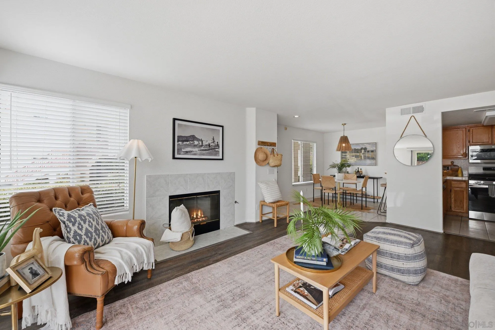
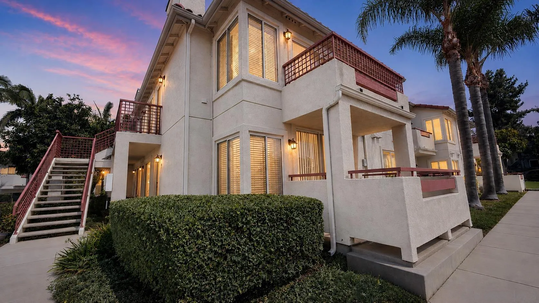
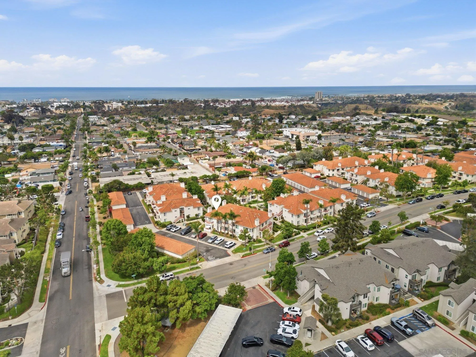
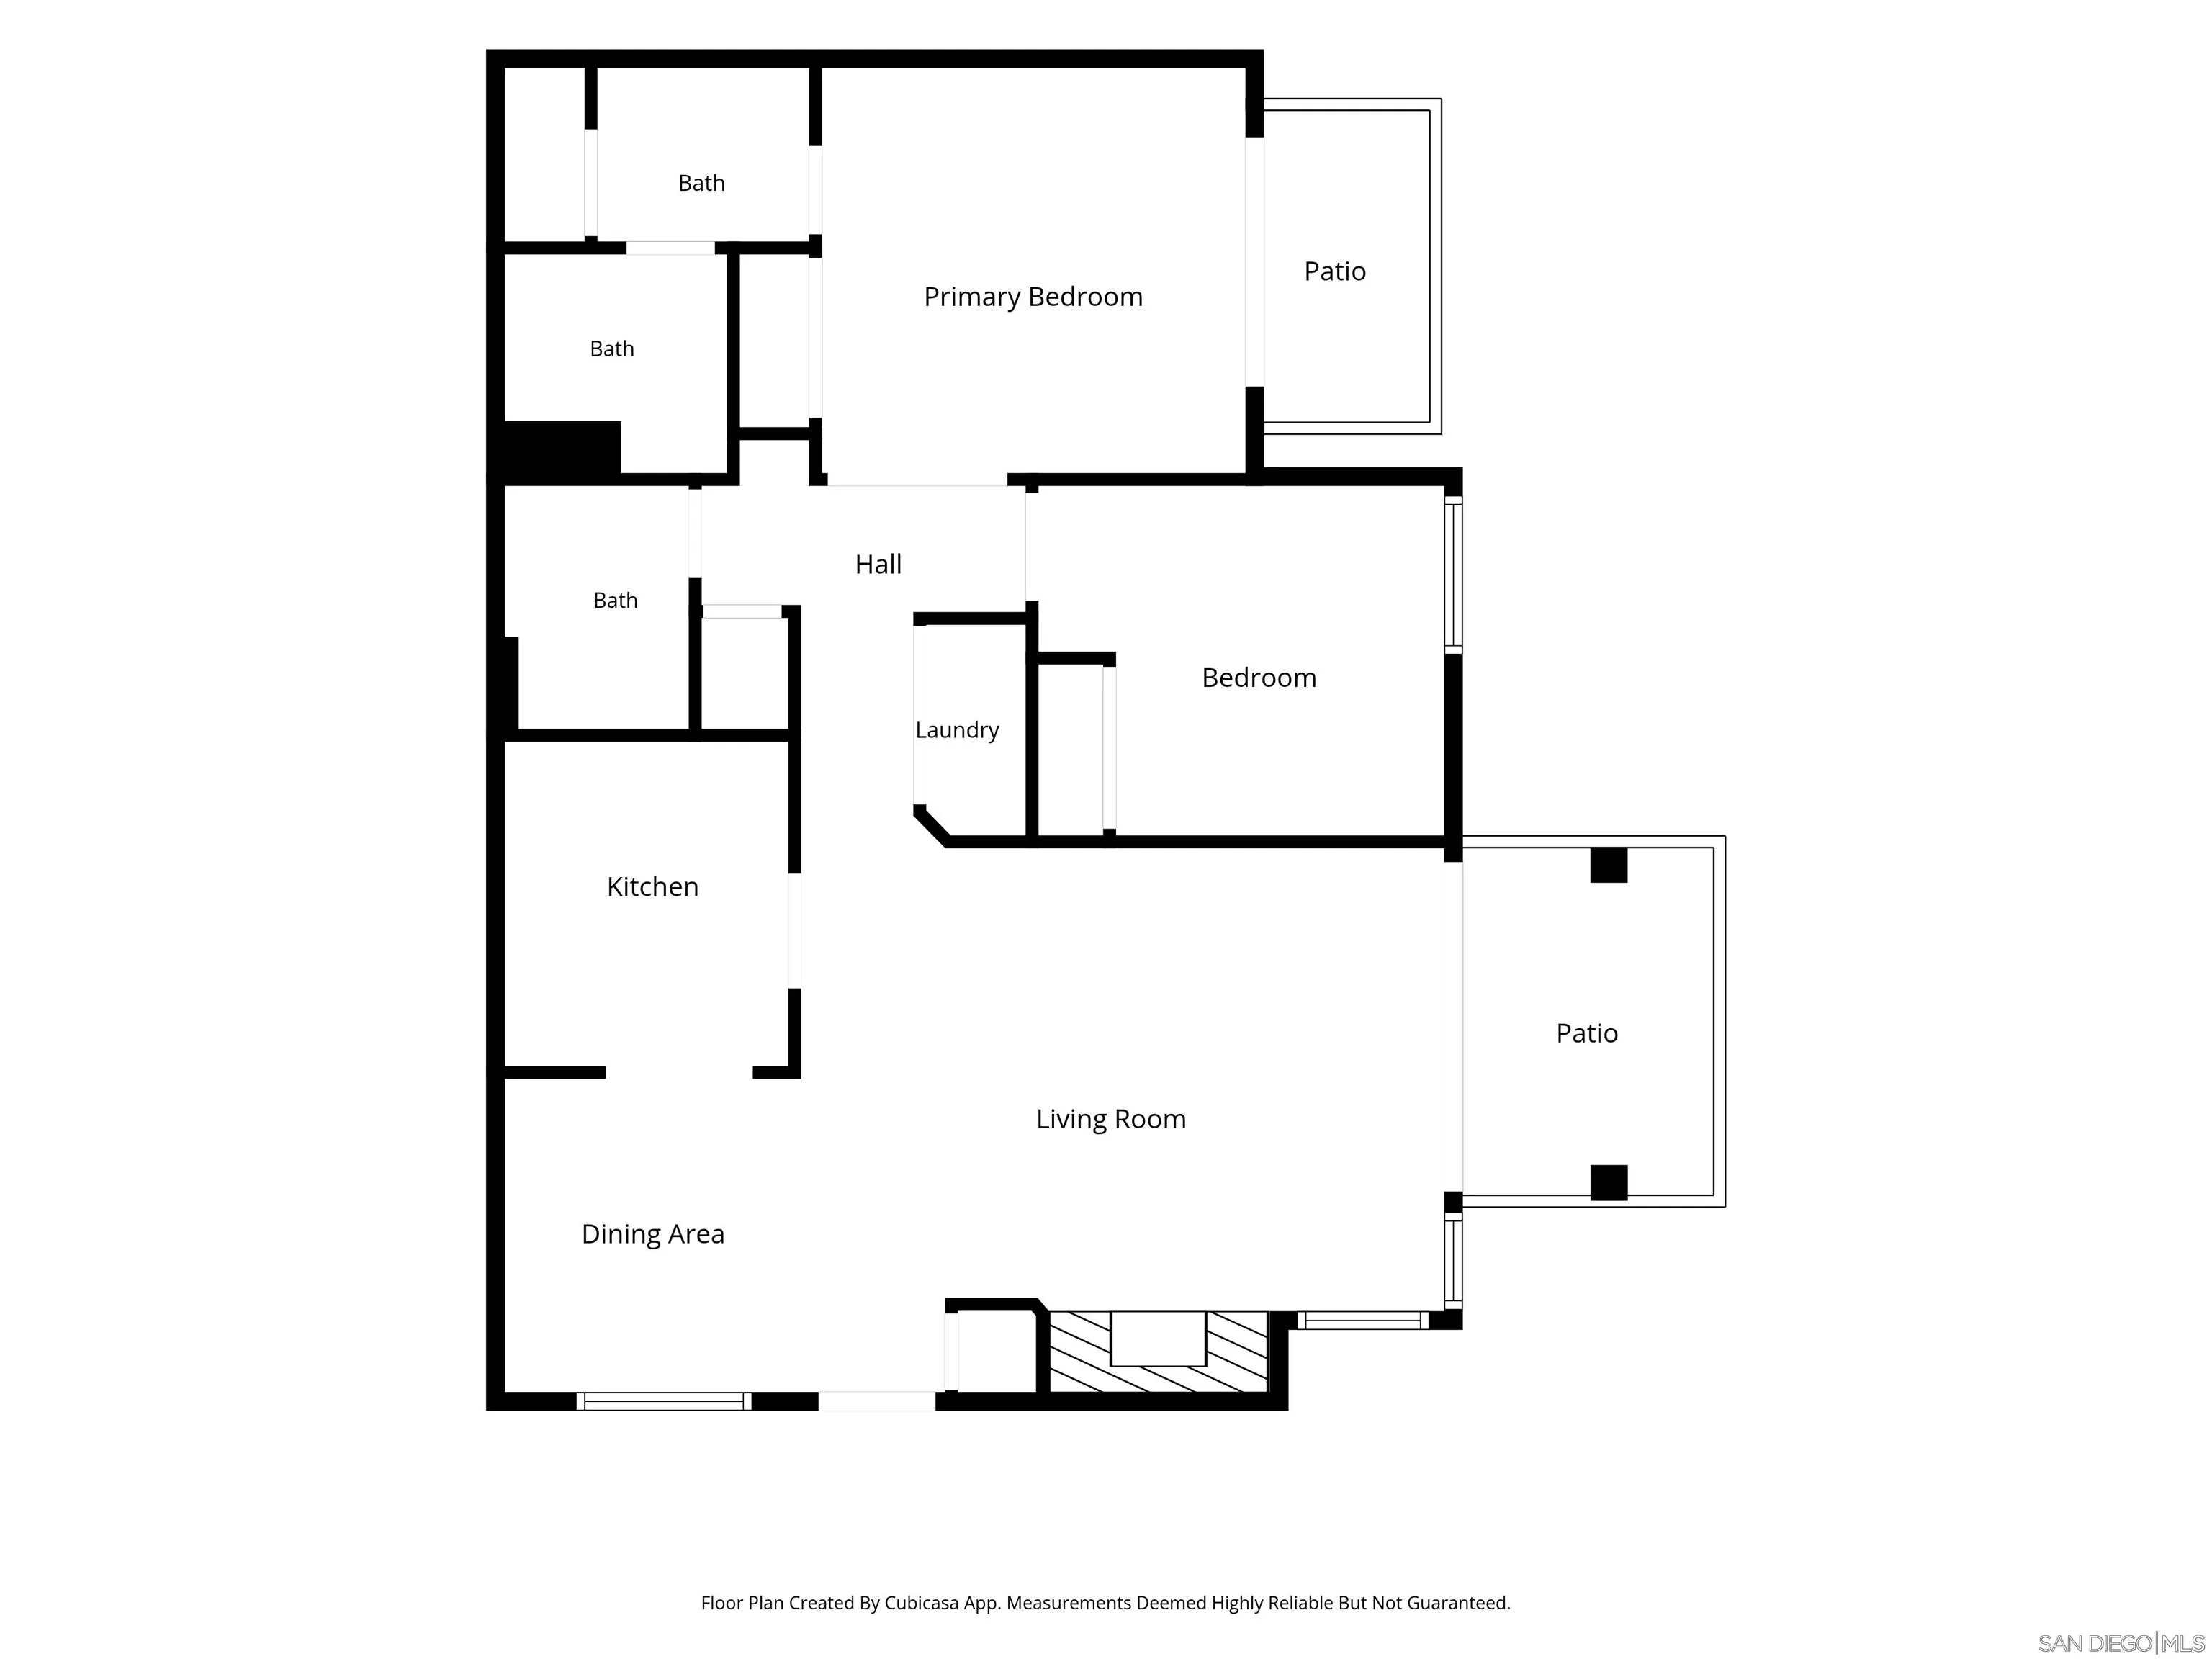
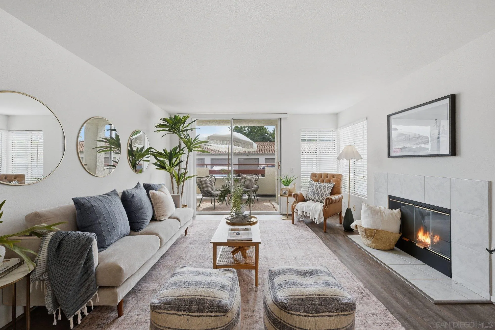
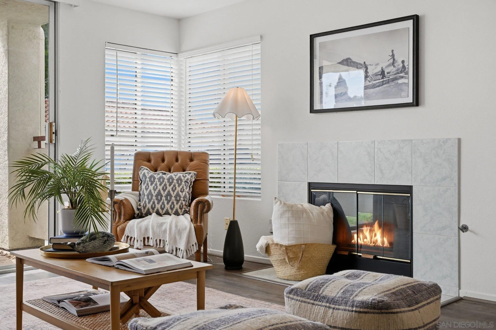
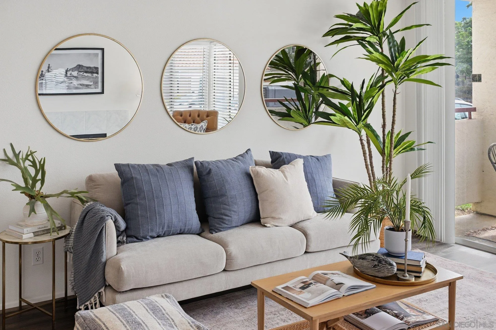
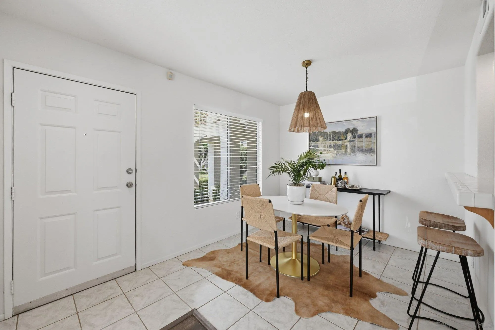
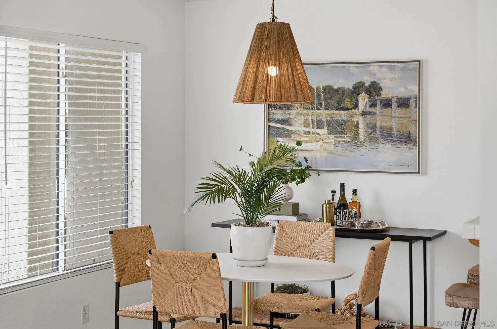
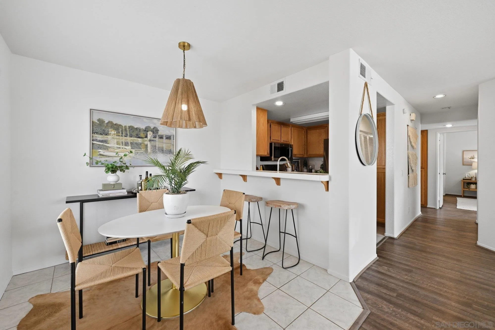
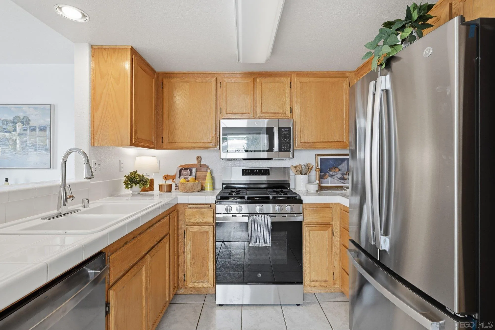
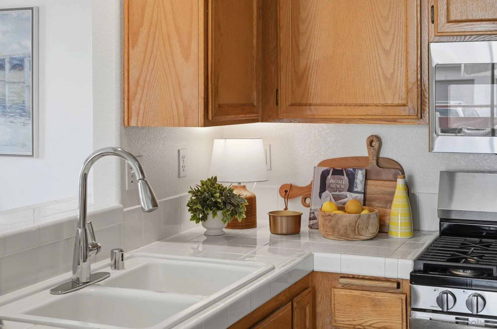
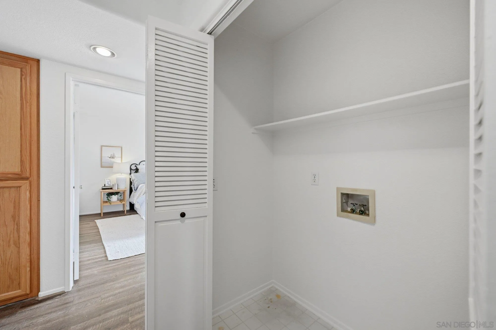
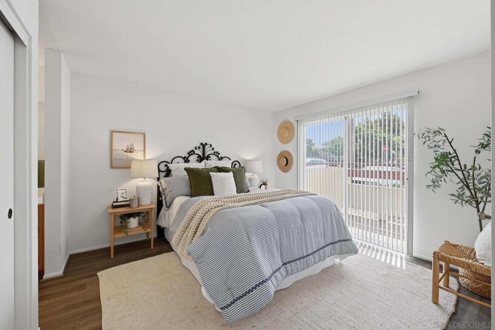
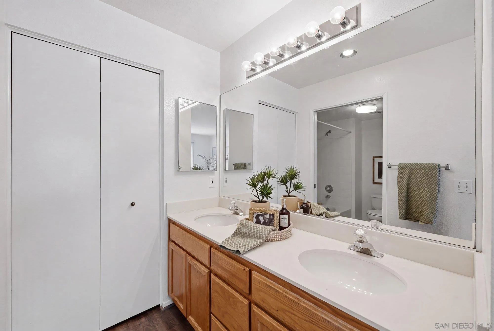
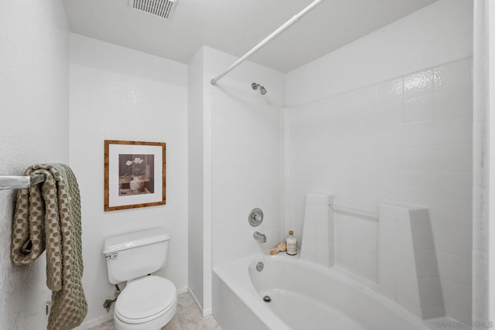
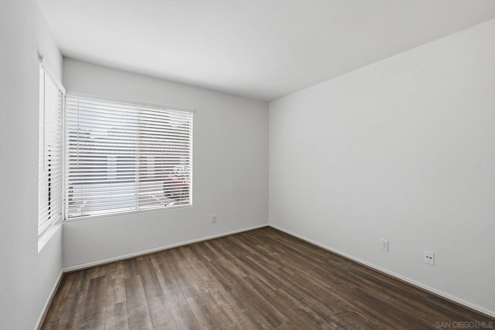
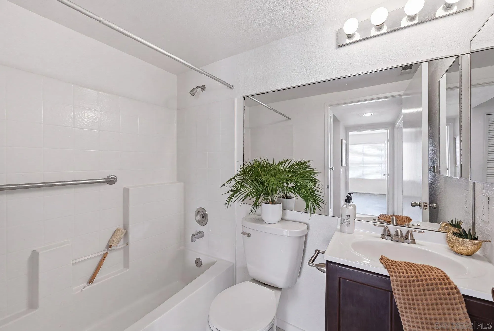
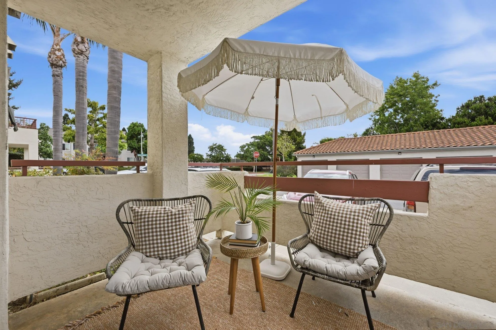
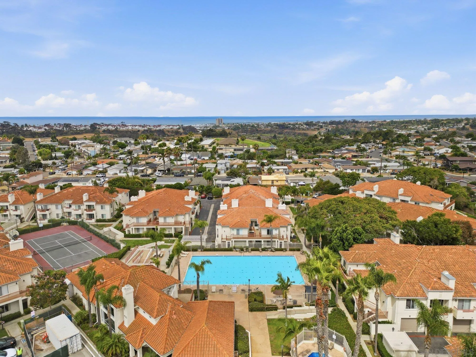
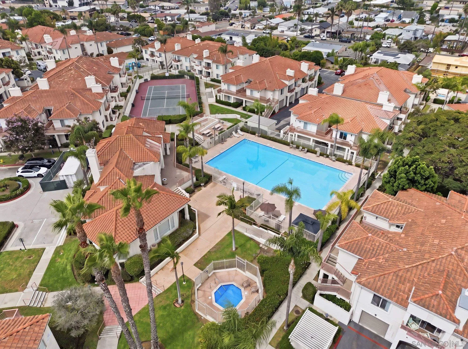
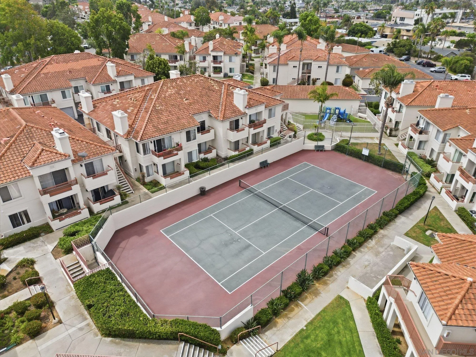
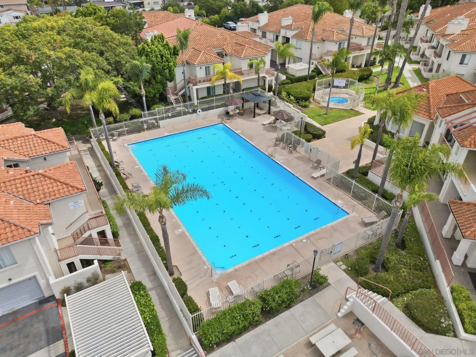
Welcome to this bright, move-in ready ground-floor corner condo in the desirable Avalon at Eagle Crossing community. Thoughtfully updated and freshly painted throughout, this 2-bedroom, 2-bath home features brand-new GE stainless steel appliances, vinyl plank flooring, and tile (no carpet). In-unit laundry! Two private patios create the kind of indoor-outdoor flow that makes everyday living feel like a retreat. Parking is a non-issue with a 1-car garage plus a dedicated assigned space, a true bonus in this area. Residents enjoy resort-style amenities including a pool, spa, fitness center, tennis court, clubhouse, BBQ areas, playground, and expansive green spaces. Located just minutes from the beach, vibrant downtown Oceanside dining and shops, Camp Pendleton, and quick access to the 5 freeway, this is coastal convenience at its best.

2
beds

2
baths

944 Sq.Ft. LIVING AREA

0.53 Acres lot

Crystal Joslin

Crystal Joslin

Features & Amenities

Interior

  • total bedrooms2
  • Total bathrooms2
  • full bathrooms2
  • Laundry room Gas
  • Flooring Linoleum/Vinyl
  • Fireplace FP in Living Room
  • APPLIANCES Dishwasher, Disposal, Garage Door Opener, Microwave, Refrigerator, Gas Oven, Gas Stove, Ice Maker, Gas Range, Gas Cooking
  • other interior Features Tile Counters

Area & Lot

  • Status For Sale
  • Living Area944 Sq.Ft.
  • Total Area944 Sq.Ft.
  • Lot Area0.53 Acres
  • MLS® ID260017669
  • TypeCondo
  • YEAR BUILT1995

Exterior

  • STORIES2
  • Garage Space1.0
  • water SourcePublic
  • utilitiesNatural Gas Connected
  • PoolCommunity/Common
  • roofTile/Clay
  • parkingDetached
  • HEAT TYPEForced Air Unit
  • AIR CONDITIONINGN/K
  • sewerPublic Sewer
  • HOA AmenitiesBanquet Facilities, Club House, Gym/Ex Room, Paddle Tennis, Playground, Pool

Financial

  • Sales Price$499,999
  • HOA $510/mo
  • Zoning R-1:SINGLE
View Virtual Tour

Work With Us

Founded on simple ideas of service and relationships, we know that how we work, how we treat our clients, and how we care for our community will always come full circle.

Follow us on Instagram