Bright white kitchen with a large stone island, stainless steel appliances, and sliding doors to a patio.
Living room with a stone fireplace, built-in shelves, and a large sectional sofa.
Backyard patio with a stone fire pit, curved cushioned bench, and flagstone paving at dusk.
Furnished living room with vaulted ceiling, tall windows, cream seating, and an adjoining dining area.
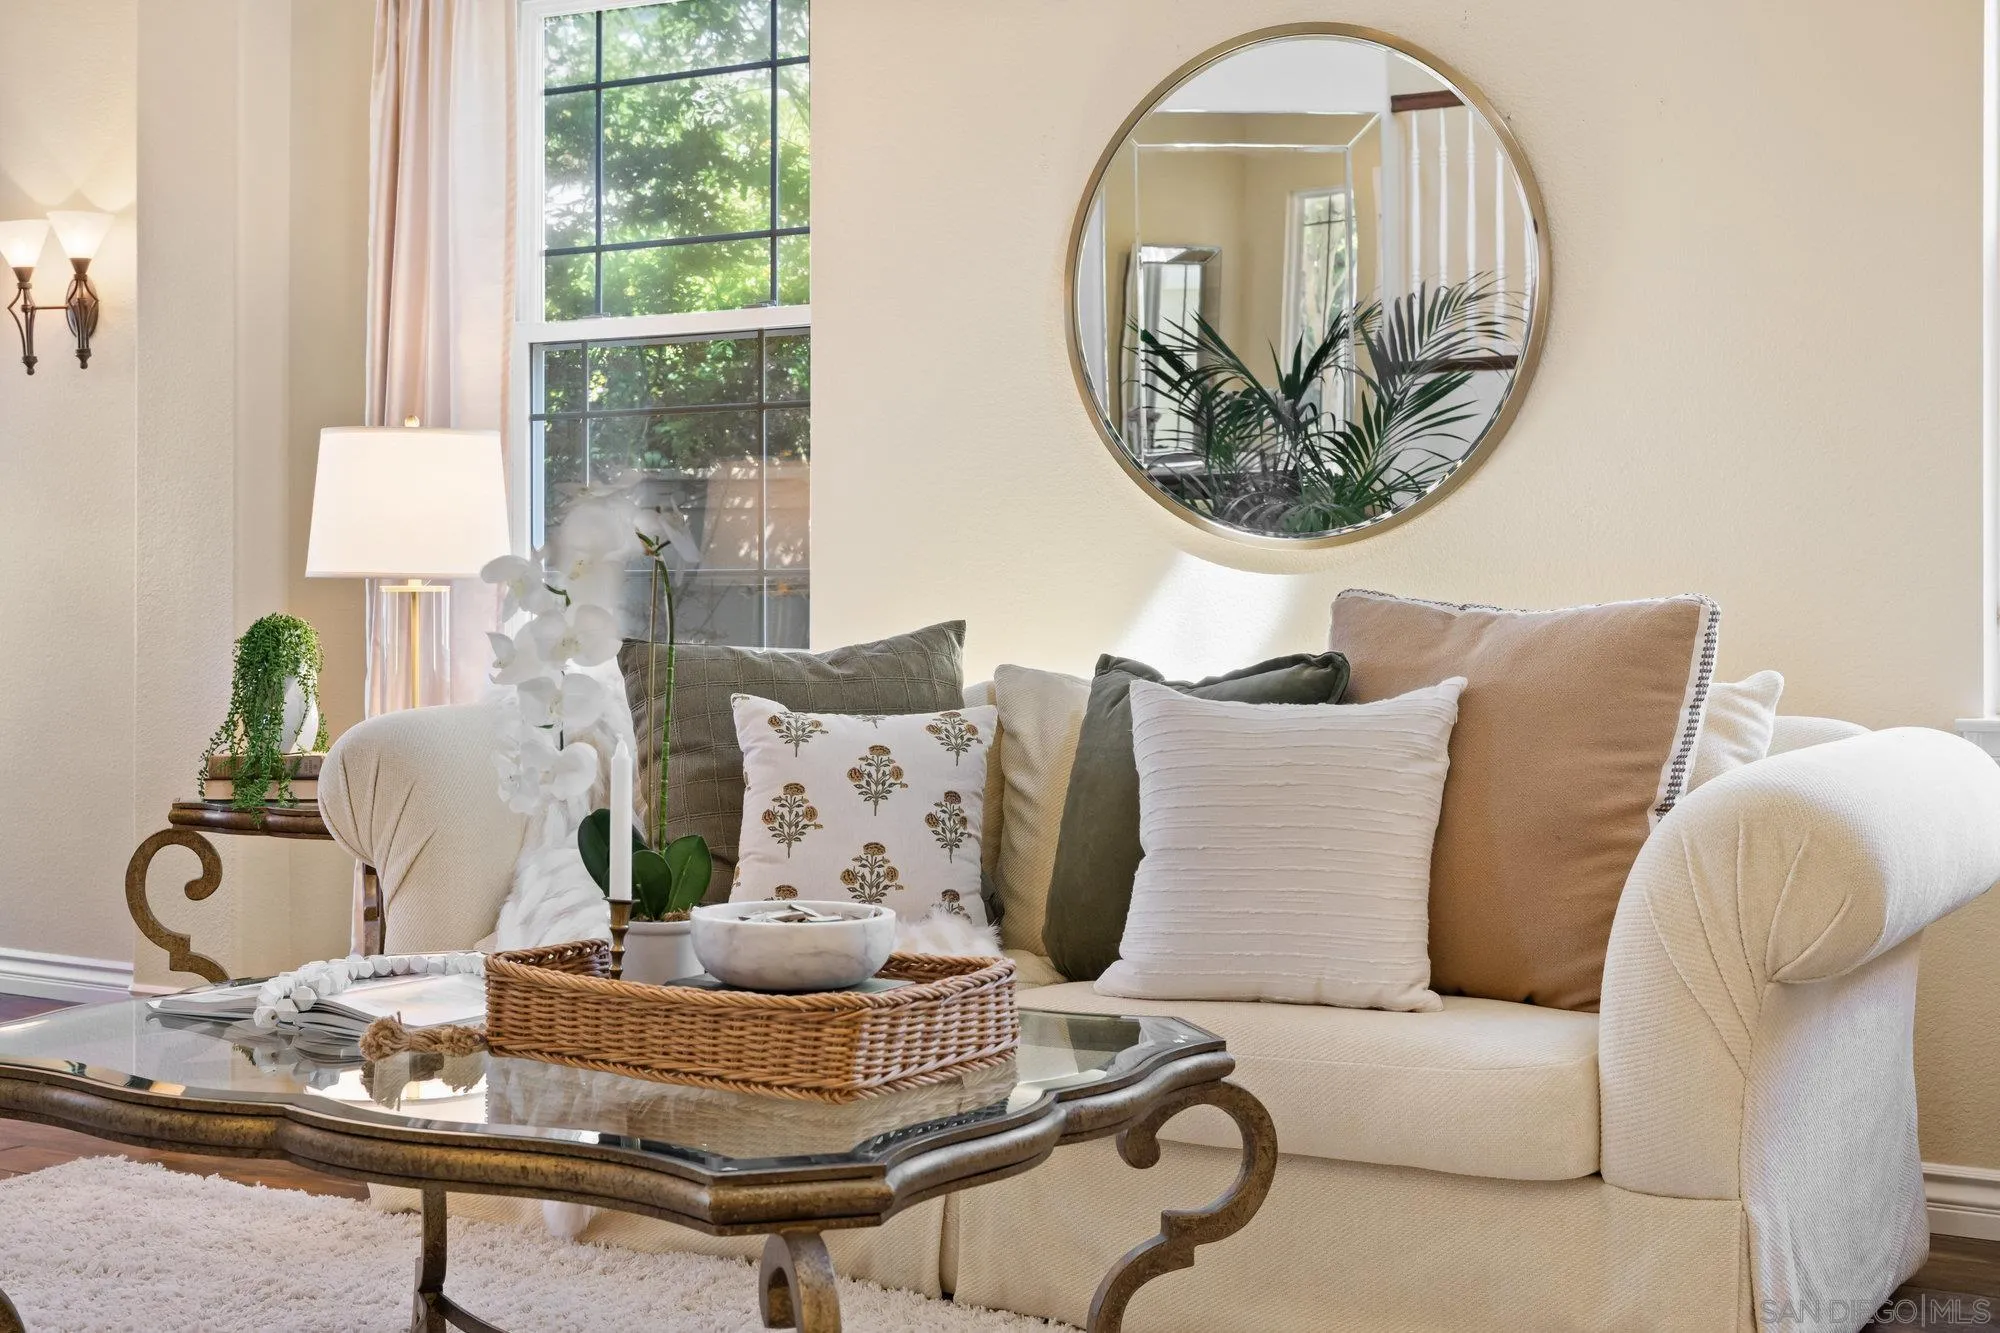
Living room with a cream sofa, round wall mirror, glass coffee table, and tall window overlooking greenery.
Furnished home office with a white desk, built-in cabinetry, shuttered windows, and a violin on display.
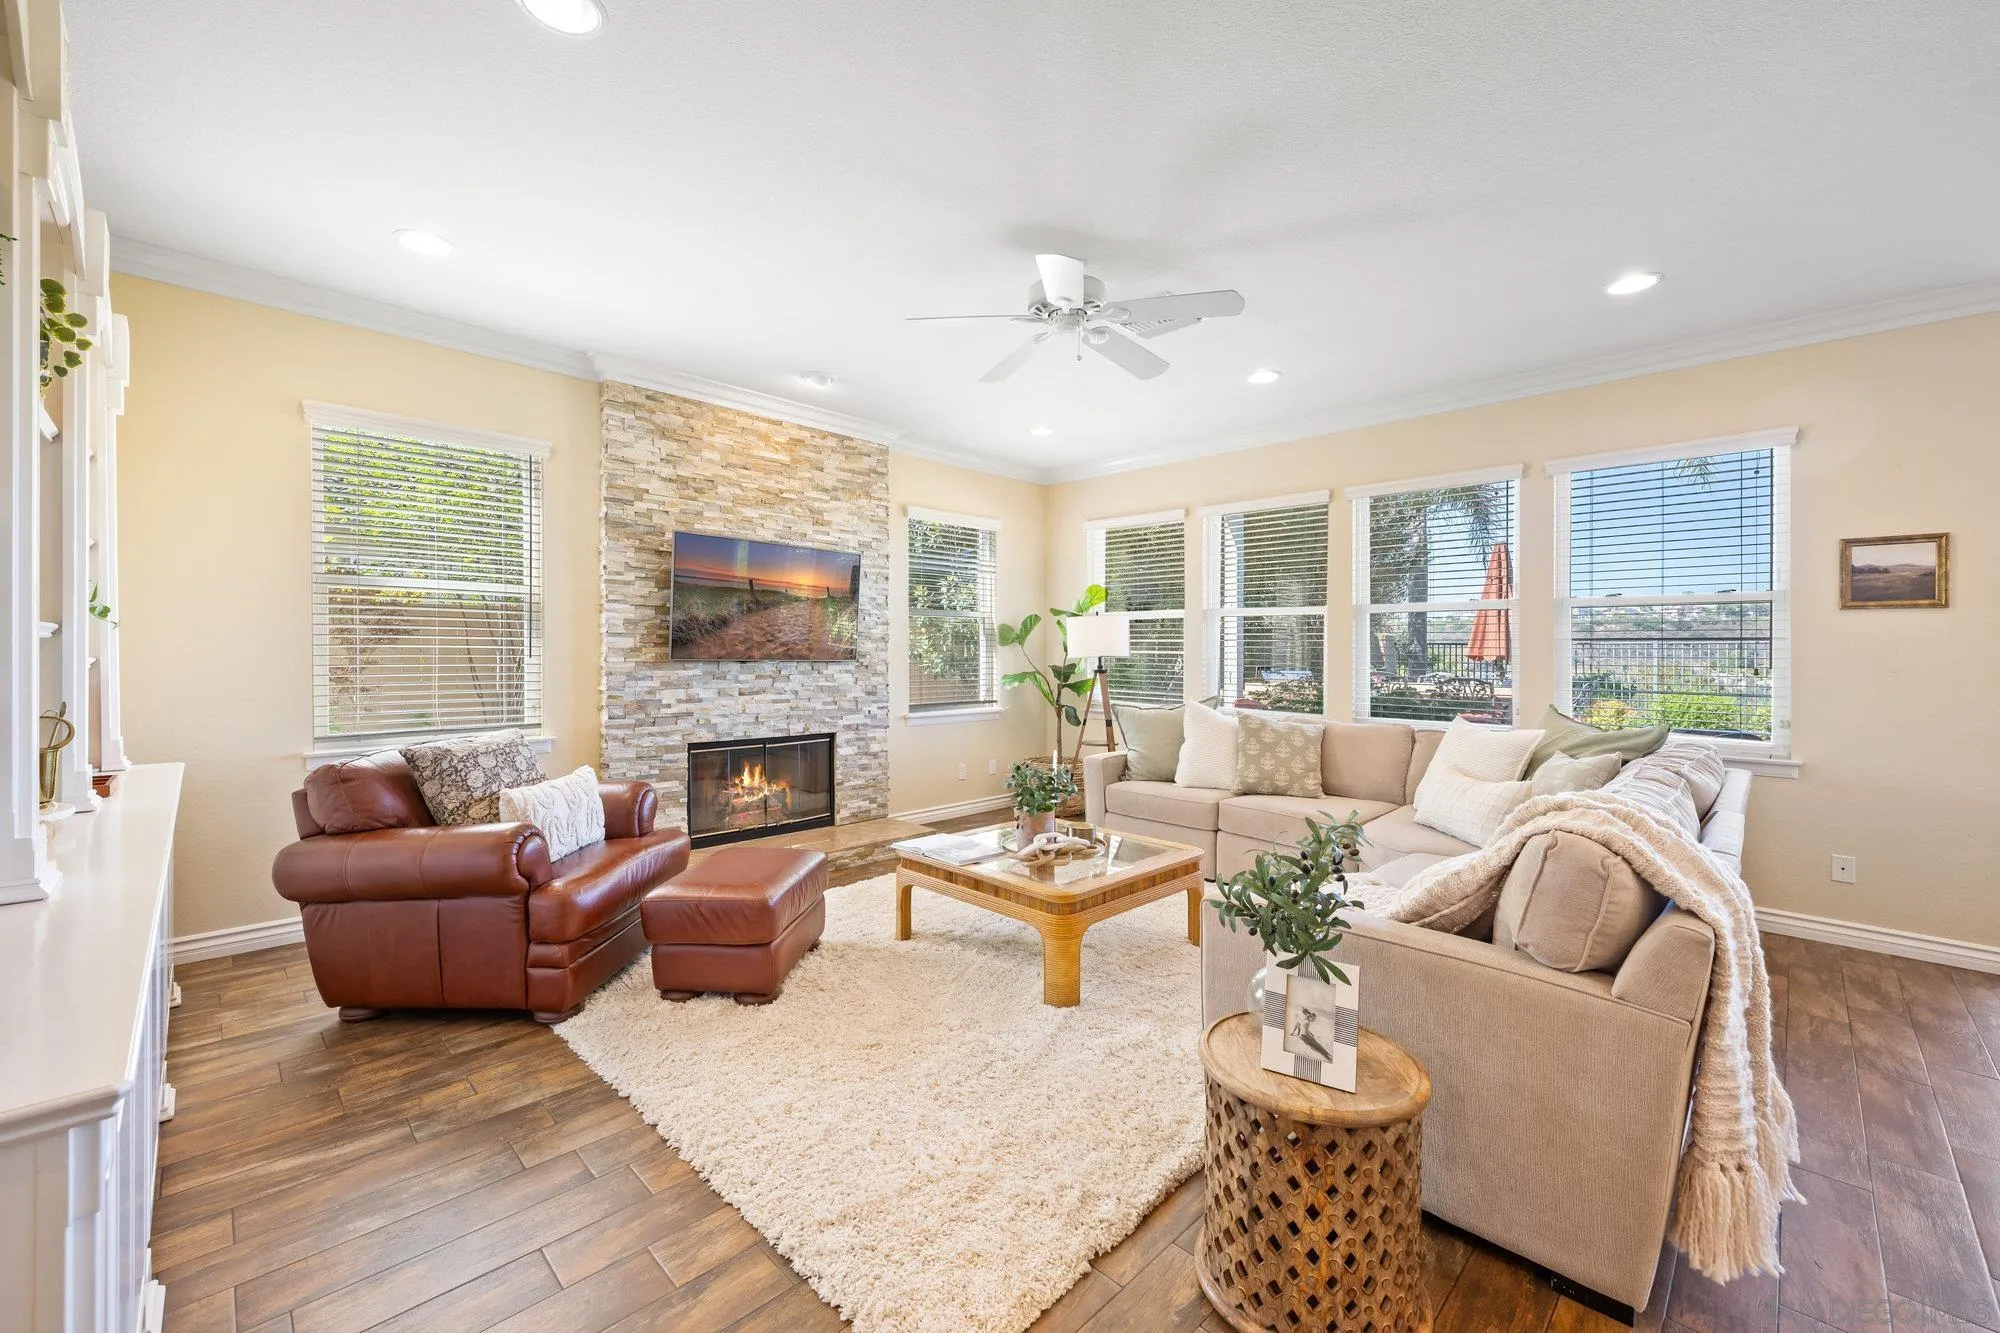
Living room with a stone fireplace, beige sectional, and large windows overlooking the yard.
Living room with ornate white built-in bookcases and a brown leather armchair beside a window.
Staged kitchen with white cabinetry, marble island, and a prominent gooseneck sink faucet.
Bright white kitchen with stainless appliances and a large stone island sink, opening to a furnished living area.
Furnished entryway with a sweeping staircase, dark wood railings, and cream chairs.
Furnished bedroom with a tufted bed and sliding doors opening to a balcony.
Bedroom with a white tufted bed and balcony doors overlooking palm trees and a hillside.
Primary bathroom with marble soaking tub, glass shower, and a window overlooking a palm-lined hillside.
Bathroom with a glass shower featuring white and dusty rose tile and a towel on the door.
Living room with a green sofa, plantation shutters, ceiling fan, and built-in wood cabinetry.
Dining area with a round marble-top table and balcony doors beside a green sofa and potted tree.
Kitchen with honey-colored wood cabinets, white tile counters, and shuttered windows.
Covered balcony with a small wooden table and chairs overlooking a tree-covered hillside.
Two-story home and landscaped backyard with a lawn, stone patio, balcony, and built-in barbecue.
Two-story stucco home with a covered balcony, two garage doors, and landscaped gardens at dusk.
Aerial view of a marked home in a leafy neighborhood beside rolling hills.
Aerial view of homes and a swimming pool amid landscaped grounds and rolling hills.
The Square at Bressi Ranch shopping center behind a tenant sign and flowering succulent landscaping.
Leo Carrillo Ranch Historic Park entrance sign surrounded by desert plants and trees.
White stucco home with a terracotta-tile roof and a tall arched entry framed by potted plants.
SEE ALL PHOTOS
Bright white kitchen with a large stone island, stainless steel appliances, and sliding doors to a patio.
Living room with a stone fireplace, built-in shelves, and a large sectional sofa.
Backyard patio with a stone fire pit, curved cushioned bench, and flagstone paving at dusk.
Furnished living room with vaulted ceiling, tall windows, cream seating, and an adjoining dining area.
Living room with a cream sofa, round wall mirror, glass coffee table, and tall window overlooking greenery.
Furnished home office with a white desk, built-in cabinetry, shuttered windows, and a violin on display.
Living room with a stone fireplace, beige sectional, and large windows overlooking the yard.
Living room with ornate white built-in bookcases and a brown leather armchair beside a window.
Staged kitchen with white cabinetry, marble island, and a prominent gooseneck sink faucet.
Bright white kitchen with stainless appliances and a large stone island sink, opening to a furnished living area.
Furnished entryway with a sweeping staircase, dark wood railings, and cream chairs.
Furnished bedroom with a tufted bed and sliding doors opening to a balcony.
Bedroom with a white tufted bed and balcony doors overlooking palm trees and a hillside.
Primary bathroom with marble soaking tub, glass shower, and a window overlooking a palm-lined hillside.
Bathroom with a glass shower featuring white and dusty rose tile and a towel on the door.
Living room with a green sofa, plantation shutters, ceiling fan, and built-in wood cabinetry.
Dining area with a round marble-top table and balcony doors beside a green sofa and potted tree.
Kitchen with honey-colored wood cabinets, white tile counters, and shuttered windows.
Covered balcony with a small wooden table and chairs overlooking a tree-covered hillside.
Two-story home and landscaped backyard with a lawn, stone patio, balcony, and built-in barbecue.
Two-story stucco home with a covered balcony, two garage doors, and landscaped gardens at dusk.
Aerial view of a marked home in a leafy neighborhood beside rolling hills.
Aerial view of homes and a swimming pool amid landscaped grounds and rolling hills.
The Square at Bressi Ranch shopping center behind a tenant sign and flowering succulent landscaping.
Leo Carrillo Ranch Historic Park entrance sign surrounded by desert plants and trees.
White stucco home with a terracotta-tile roof and a tall arched entry framed by potted plants.
Listed by Keller Williams Realty, Crystal D Joslin, Listing Contact: 760-274-7756 
Sold

2822 Rancho Pancho

2822 Rancho Pancho, Carlsbad, CA 92009

$1,948,000
Discover an exceptional and rare opportunity in the highly desirable Rancho Carrillo community in Carlsbad! This luxurious and updated home boasts an exquisite kitchen featuring quartz counters, designer subway tile backsplash, renovated bathrooms, with a spacious primary bedroom suite featuring TWO AMAZING walk-in closets. Offering flexible living options, the property includes a 3-bedroom, 3-bathroom main house (with one bedroom currently used as an office and a full bath downstairs) and an attached 1-bedroom, 1-bathroom ADU/Casita with its own separate entrance, living room, kitchenette, and dedicated 1-car garage--perfect for guests, extended family, or rental income potential. The stunning backyard retreat showcases gorgeous landscaping, a BBQ area with a bar top, and a cozy firepit, making it perfect for entertaining. Don't miss this incredible home!

4
beds

4
baths

3,003 Sq.Ft. LIVING AREA

10,454.4 Sq.Ft. lot

Crystal Joslin

Crystal Joslin

Features & Amenities

Interior

  • total bedrooms4
  • Total bathrooms4
  • full bathrooms4
  • Laundry room Gas
  • Flooring Carpet, Tile
  • Fireplace FP in Living Room
  • APPLIANCES Dishwasher, Disposal, Microwave, Refrigerator, Built In Range, Double Oven, Gas Cooking

Area & Lot

  • Status Sold
  • Date Sold January 3, 2025
  • Living Area3,003 Sq.Ft.
  • Total Area3,003 Sq.Ft.
  • Lot Area10,454.4 Sq.Ft.
  • MLS® ID240023762
  • TypeResidential
  • YEAR BUILT2000
  • NeighborhoodCarlsbad
  • Architecture StylesMediterranean/Spanish
  • School DistrictSan Marcos Unified School Distri

Exterior

  • STORIES2
  • Garage Space3.0
  • water SourcePublic
  • PoolCommunity/Common
  • roofTile/Clay
  • parkingAttached
  • HEAT TYPEForced Air Unit
  • AIR CONDITIONINGCentral Forced Air
  • sewerPublic Sewer

Financial

  • Sales Price$1,948,000
  • HOA $115/mo
  • Zoning R-1:SINGLE
View Virtual Tour

Carlsbad

Suburban living situated on Southern California’s beautiful coastline.

Explore

Work With Us

Founded on simple ideas of service and relationships, we know that how we work, how we treat our clients, and how we care for our community will always come full circle.

Follow us on Instagram